
$535,000
Baton Rouge, LA 70810
MLS# BR2026018567
4 beds | 3 baths | 3909 sqft
1 / 39
Property Description
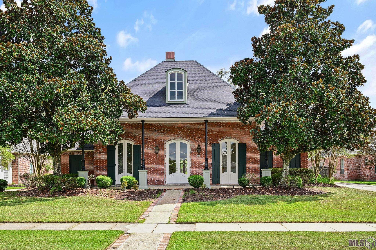
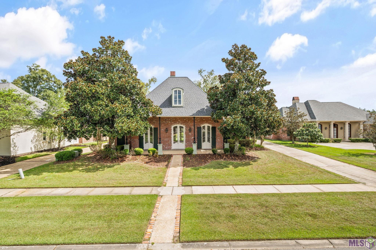
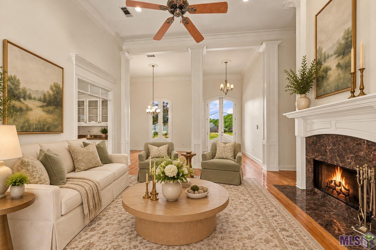
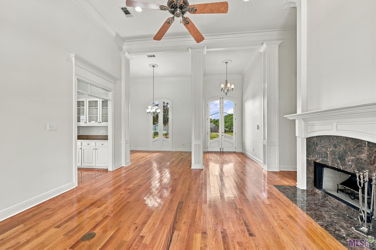
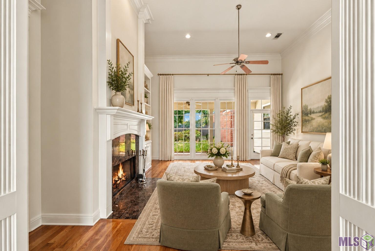
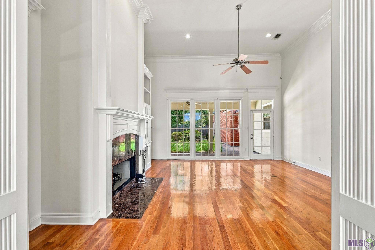
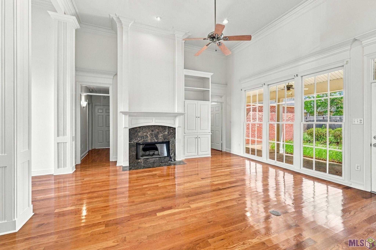
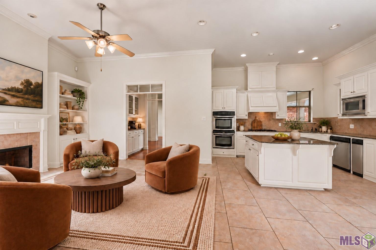
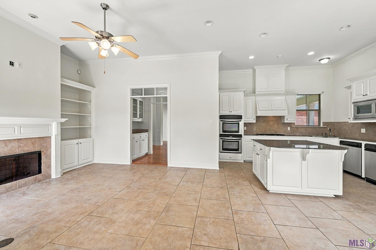
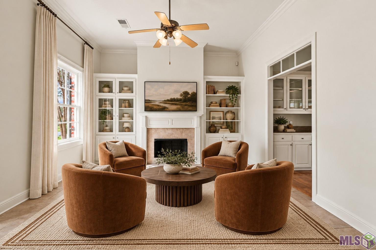
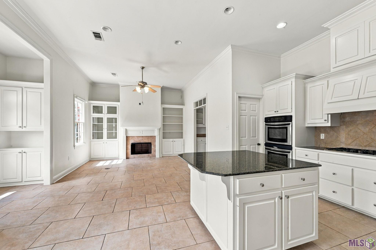
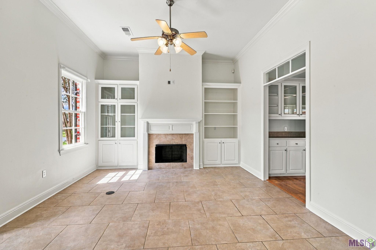
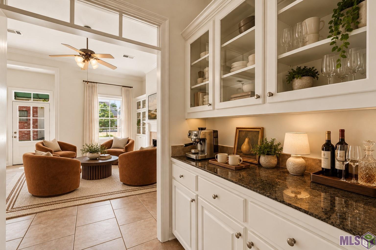
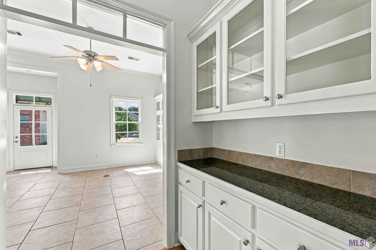
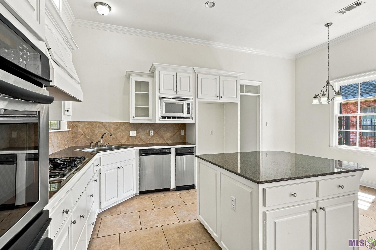
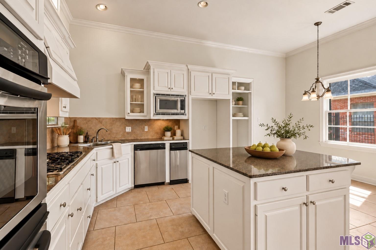
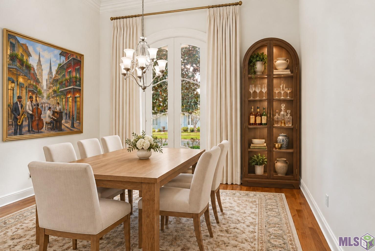
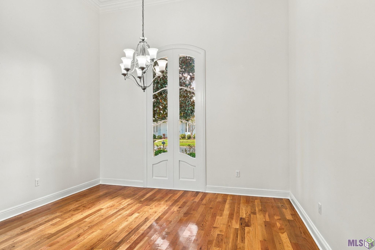
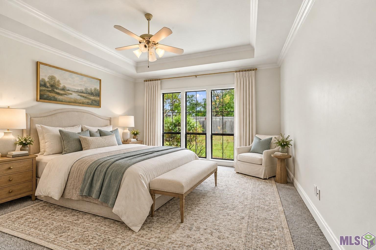
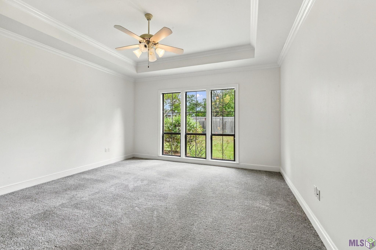
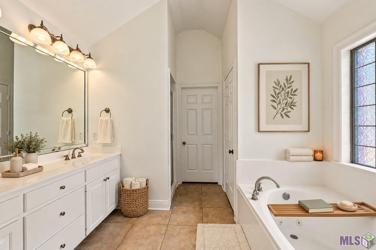
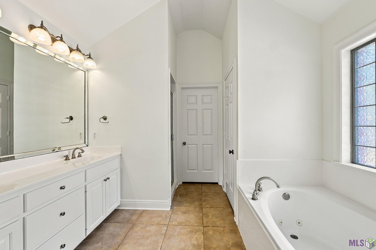
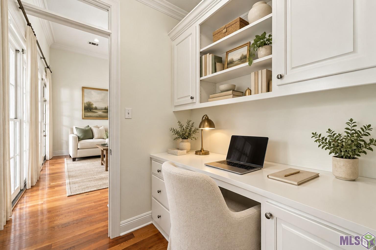
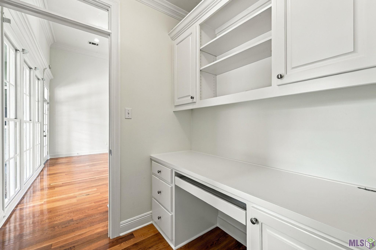
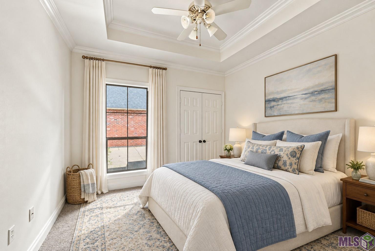
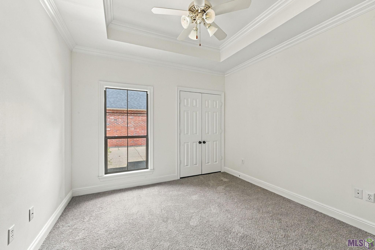
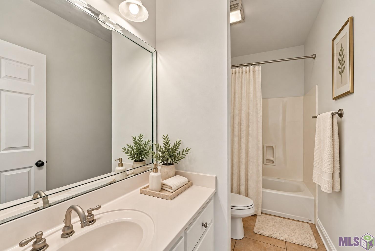
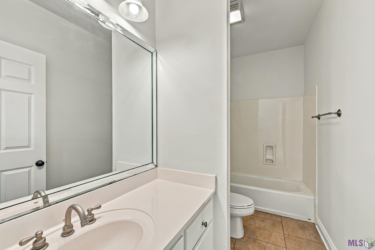
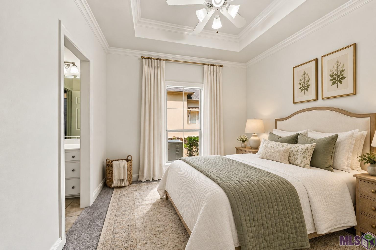
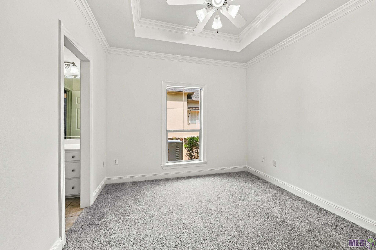
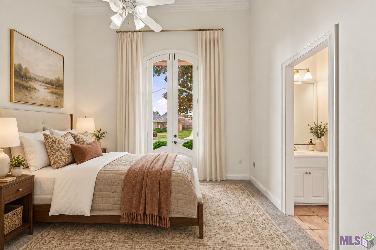
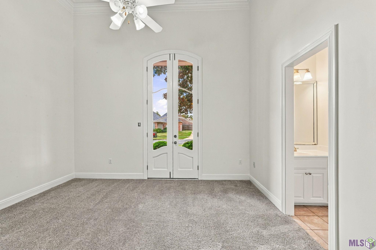
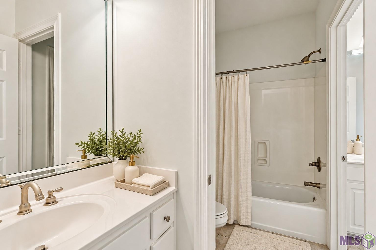
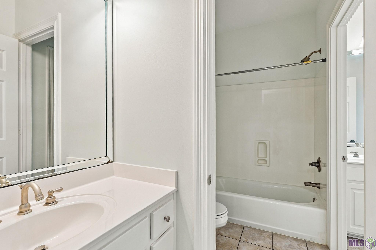
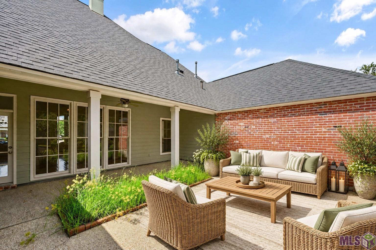
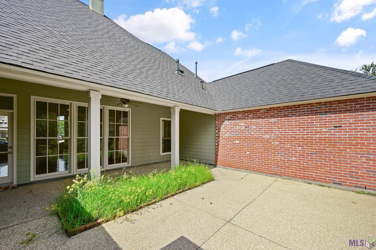
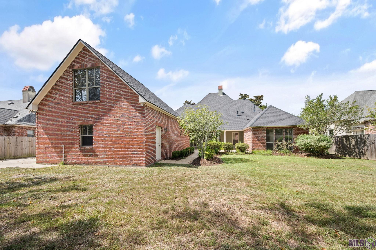
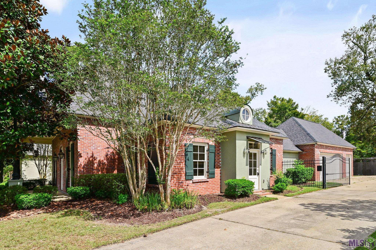
Welcome to 1434 Campden Drive! This beautifully maintained, one-owner home is nestled in the desirable Kensington Estates subdivision and offers 4 bedrooms, 3 full bathrooms, and a thoughtfully designed triple-split floor plan, all on one level! With a NEW ROOF, freshly painted interior, and timeless Southern charm, this home is ready for its next chapter! Step inside to soaring ceilings, elegant columns, beautiful crown molding, and an abundance of natural light. The spacious living room features a cozy fireplace and flows seamlessly into the formal dining room, creating an inviting space for entertaining. The kitchen opens to a charming keeping room, providing an additional gathering space for everyday living. The spacious primary suite offers a peaceful retreat with large windows overlooking the backyard. Two additional bedrooms share a conveniently designed bathroom with separate vanity areas, providing each bedroom with its own sink and personal space. Privately situated off the kitchen, the fourth bedroom features its own full bathroom, making it ideal for guests, a home office, or a private retreat. Large windows throughout the home bring the outdoors in, while the neutral interior provides a beautiful backdrop for any decorating style. Located in Kensington Estates, known for its beautifully landscaped, gated-style subdivision entrance, this home offers convenient access to Airline Highway, I-10, and the new Pecue Lane Interchange. Located in Flood Zone X, this single-story home combines comfort, functionality, and an unbeatable location. Don't miss the opportunity to make this one-owner home your own!
Details
Listing Info
Status: Active
Listing Date: 2026-10-12
Delayed Marketing: No
Listing Price: 535000
Current Price: $535,000
List Price/SqFt: 201.96
Type: Single Family Residence
Modification Timestamp: 2026-10-13T19:57:17Z
Photo Modified: 2026-10-13T15:25:42Z
General Property Description
# Bedrooms: 4
Baths - Full: 3
Total Baths: 3
SqFt - Living: 2649
SqFt - Total: 3909
SqFt - Source: Measured
Stories: 1
SqFt - Covered Porch: 534
SqFt - Garage: 726
Year Built: 2004
Acres: 0.03
Acreage Range: 0 - 0.5
Assn Fee $: 450
Assn Fee Terms: Yearly
Lot Dimensions: 90x150
Mineral Rights: Conveyed
Pool on Subject Property: No
Rooms
Bedroom 1 Level: First
Foyer Level: First
Kitchen Level: First
Living Room Level: First
Office Level: First
Primary Bathroom Level: First
Primary Bedroom Level: First
Bedroom 2 Level: First
Bedroom 3 Level: First
Bedroom 4 Level: First
Bedroom 5 Level: First
Bedroom 6 Level: First
Bedroom 7 Level: First
Bedroom 8 Level: First
Originating Details
Originating System ID: ROAMP
Originating System Key: 2026018567
Originating System Listing ID: 2026018567
Originating System Name: ROAM Paragon
Location Tax Legal Info
Street Number: 1434
Street Name: CAMPDEN DR
Parish: East Baton Rouge
State: LA
Zip Code: 70810
Subdivision: Kensington Estates
Area: EBR MLS Area 53
Tax Assessment Number: 1961438
Property Features
Parking: Garage
Construction: Brick; Frame
Foundation: Slab
Interior: 9+ Ft Ceiling; Double Vanity; Separate Shower; Walk-In Closet(s)
Fireplace: 2 Fireplaces; Gas Log
Flooring: Carpet; Tile; Wood
Heating: Central
Cooling: 2 or More Units; Central Air
Appliances: Dishwasher; Disposal; Gas Cooktop; Microwave; Trash Compactor; Wall Oven
Countertops: Granite
Rooms: Bedroom 1; Foyer; Kitchen; Living Room; Office; Primary Bathroom; Primary Bedroom; Bedroom 2; Bedroom 3; Bedroom 4; Bedroom 5; Bedroom 6; Bedroom 7; Bedroom 8
Utilities: Gas: Entergy
Financing: Cash; Conventional; FHA; VA
Room Information
| Room Name | Length | Width | Level | Remarks |
| Kitchen | 12.10 | 11.40 | First | KITCHEN |
| Kitchen | 12.10 | 11.40 | First | KITCHEN |
| Kitchen | 12.10 | 11.40 | First | KITCHEN |
| Bedroom 1 | 11.20 | 11.60 | First | BEDROOM |
| Bedroom 2 | 11.20 | 11.60 | First | BEDROOM |
| Living Room | 16.10 | 17.70 | First | LIVING ROOM |
| Living Room | 16.10 | 17.70 | First | LIVING ROOM |
| Living Room | 16.10 | 17.70 | First | LIVING ROOM |
| Bedroom 3 | 11.20 | 11.60 | First | BEDROOM |
| Office | 6.00 | 6.90 | First | OFFICE |
| Office | 6.00 | 6.90 | First | OFFICE |
| Office | 6.00 | 6.90 | First | OFFICE |
| Primary Bathroom | 10.40 | 11.00 | First | PRIMARY BATHROOM |
| Primary Bathroom | 10.40 | 11.00 | First | PRIMARY BATHROOM |
| Primary Bathroom | 10.40 | 11.00 | First | PRIMARY BATHROOM |
| Bedroom 4 | 11.50 | 14.20 | First | BEDROOM |
| Primary Bedroom | 15.40 | 15.00 | First | PRIMARY BEDROOM |
| Primary Bedroom | 15.40 | 15.00 | First | PRIMARY BEDROOM |
| Primary Bedroom | 15.40 | 15.00 | First | PRIMARY BEDROOM |
| Foyer | 11.10 | 7.20 | First | FOYER |
| Foyer | 11.10 | 7.20 | First | FOYER |
| Foyer | 11.10 | 7.20 | First | FOYER |
| Bedroom 5 | 10.10 | 11.20 | First | BEDROOM |
| Bedroom 6 | 11.50 | 14.20 | First | BEDROOM |
| Bedroom 7 | 10.10 | 11.20 | First | BEDROOM |
| Bedroom 8 | 11.50 | 14.20 | First | BEDROOM |
IDX
Listing Office: Eleve Realty
Last Updated: October - 13 - 2026
The data relating to real estate for sale or lease on this website comes in part from the IDX program of the REALTOR® Association of Acadiana MLS. The IDX information is provided exclusively for consumers’ personal, non-commericial use and may not be used for any purpose other than to identify prospective properties consumers may be interested in purchasing. Data is deemed reliable but is not guaranteed accurate by the MLS.


