
$525,000
Denham Springs, LA 70726
MLS# BR2026018237
3 beds | 2 baths | 5635 sqft
1 / 36














Property Description
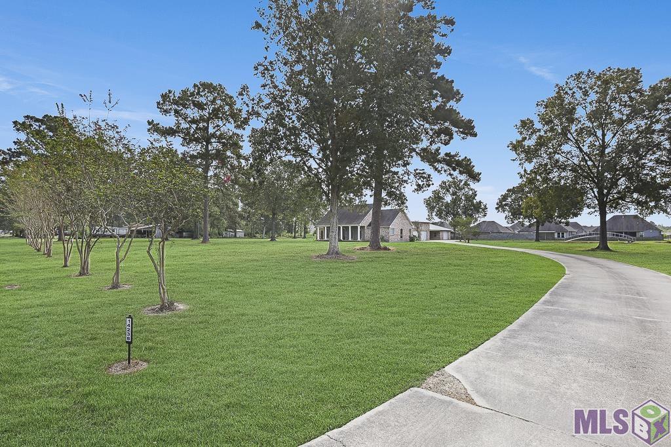
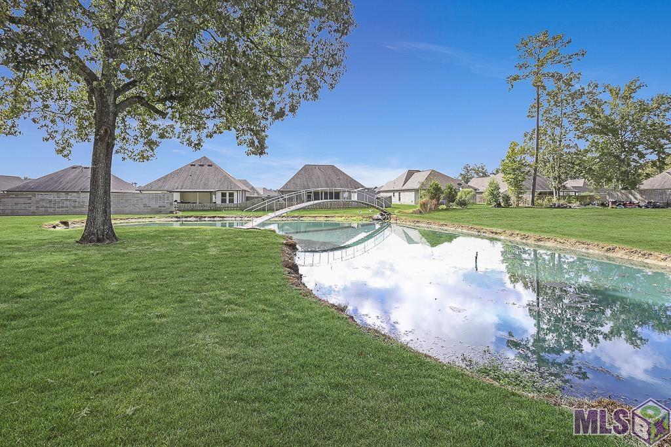
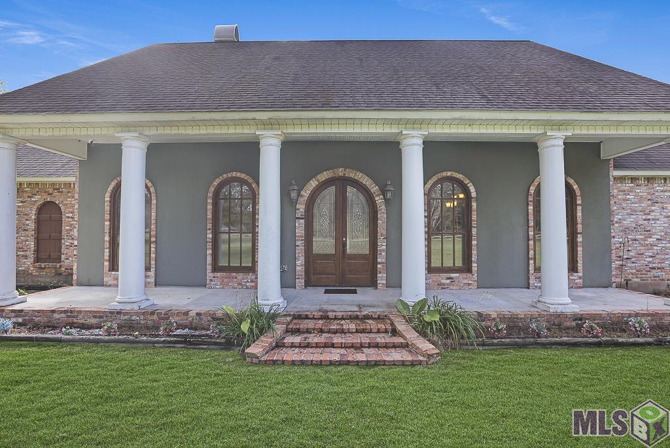
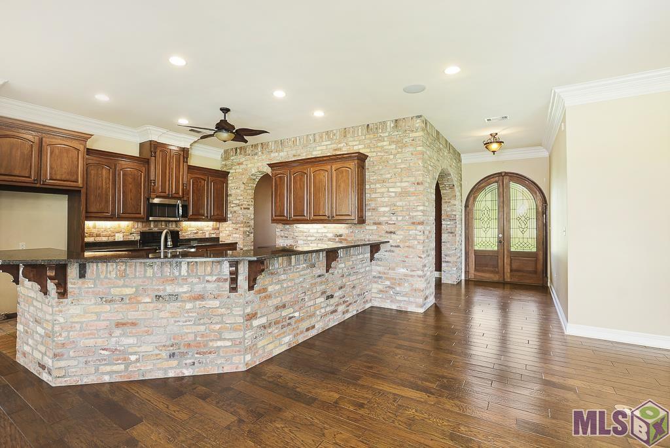
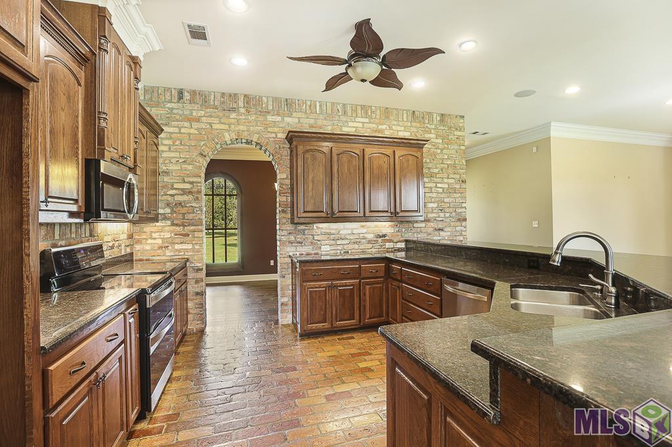
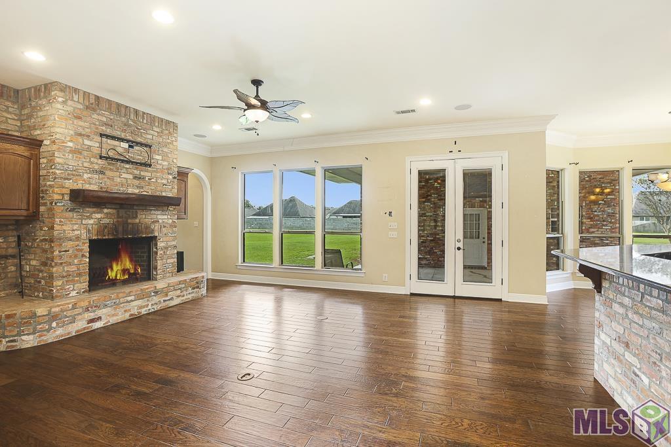
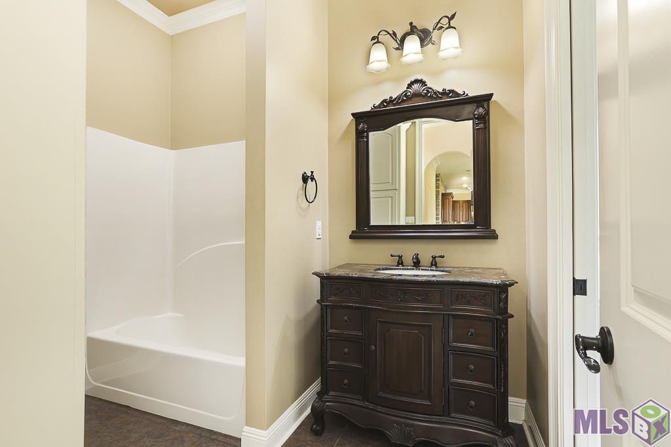
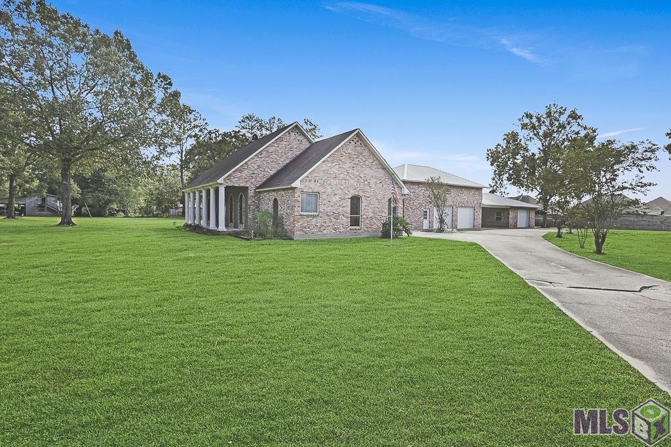
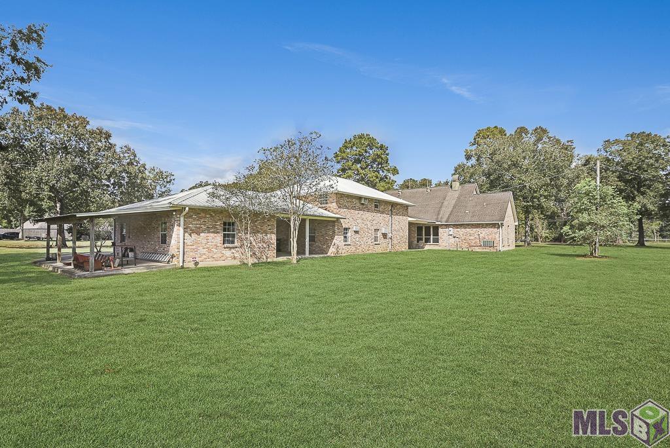
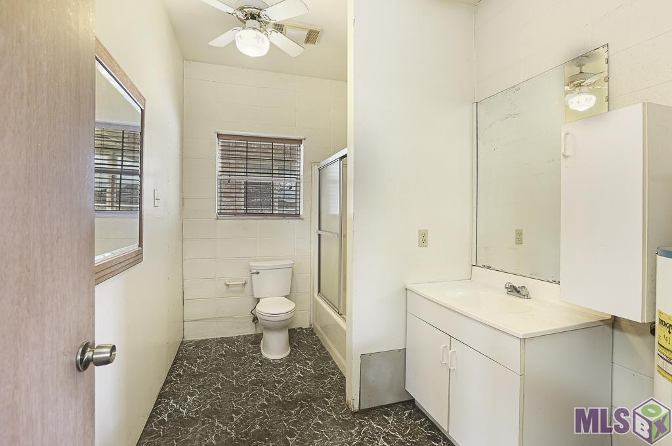
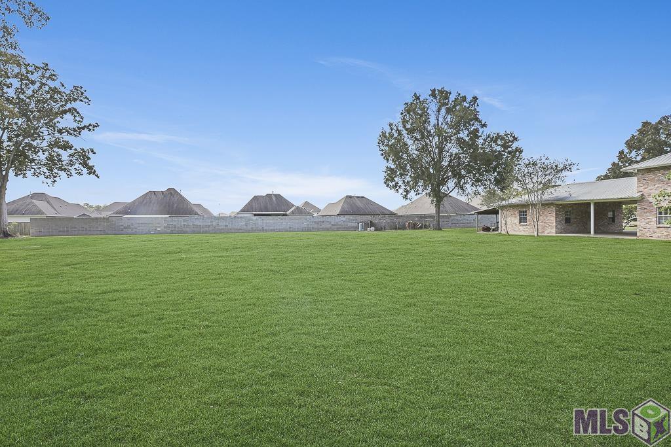
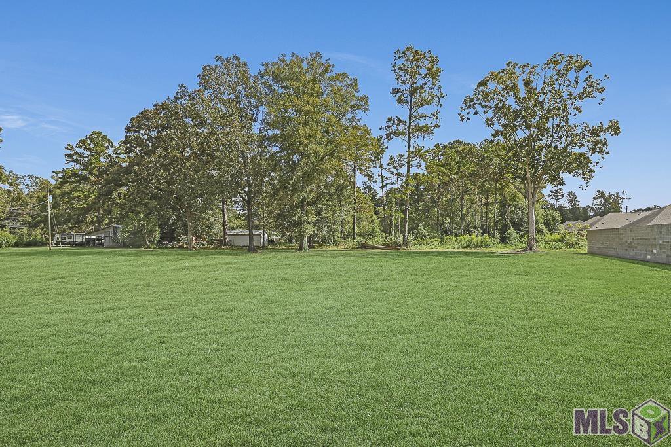
Unique property on 3.2 acres in Denham Springs, consisting of three lots being sold together! This 3 bedroom, 2 bath home features a formal dining room, open kitchen and living area, breakfast room with bay windows, and a spacious primary suite with a large walk-in closet, soaking tub and separate shower. One of the home's most distinctive features is the extensive custom brickwork throughout, including interior walls, arched openings, kitchen island/bar and fireplace, all handcrafted by the original owner, who was a skilled brick mason. The property offers an incredible amount of additional space, including a 2-story detached building with approximately 2,350 sq ft. Downstairs features approximately 1,175 sq ft with two garage doors, kitchen area, separate bedroom/office and full bath. Upstairs offers another approximately 1,175 sq ft of wide-open space ready for storage, recreation, studio space or more. Constructed of cinder block with a brick exterior, the possibilities are endless! An additional 599 sq ft workshop/storage building, two covered carports and a rear lean-to provide even more room for vehicles, equipment, hobbies and storage. The expansive 3.2-acre property offers plenty of open green space, mature trees and a beautiful pond with an arched bridge, creating a peaceful setting with so much room to spread out. A truly unique property with incredible space, character and potential!
Details
Documents
Listing Info
Status: Active
Listing Date: 2026-10-07
Delayed Marketing: No
Listing Price: 525000
Current Price: $525,000
List Price/SqFt: 239.18
Type: Single Family Residence
Document Modified: 2026-10-07 13:15:05.132101
Modification Timestamp: 2026-10-08T14:56:07Z
Photo Modified: 2026-10-08T14:40:35Z
General Property Description
# Bedrooms: 3
Baths - Full: 2
Total Baths: 2
SqFt - Living: 2195
SqFt - Total: 5635
SqFt - Source: Appraiser
Stories: 1
SqFt - Covered Porch: 768
SqFt - Storage: 599
SqFt - Carport: 898
Year Built: 2010
Acres: 3.12
Acreage Range: 3 - 5.99
Lot Dimensions: 350x382
Mineral Rights: Negotiable
Pool on Subject Property: No
Rooms
Bedroom 1 Level: First
Dining Room Level: First
Kitchen Level: First
Utility Room Level: First
Bedroom 2 Level: First
Bedroom 3 Level: First
Bedroom 4 Level: First
Bedroom 5 Level: First
Bedroom 6 Level: First
Bedroom 7 Level: First
Bedroom 8 Level: First
Originating Details
Originating System ID: ROAMP
Originating System Key: 2026018237
Originating System Listing ID: 2026018237
Originating System Name: ROAM Paragon
Location Tax Legal Info
Street Number: 14238
Street Name: BROWN RD
Parish: Livingston
State: LA
Zip Code: 70726
Subdivision: Falcon Heights
Area: LIV MLS Area 83
Tax Assessment Number: 0210021
Property Features
Style: Traditional
Parking: Carport; Garage
Construction: Brick
Foundation: Slab
Interior: 9+ Ft Ceiling; Crown Molding; Double Vanity; Kitchen Island; Separate Shower; Walk-In Closet(s)
Fireplace: 1 Fireplace
Heating: Central
Cooling: Central Air
Appliances: Dishwasher; Electric Cooktop; Microwave
Countertops: Granite
Rooms: Bedroom 1; Dining Room; Kitchen; Utility Room; Bedroom 2; Bedroom 3; Bedroom 4; Bedroom 5; Bedroom 6; Bedroom 7; Bedroom 8
Fencing: Other
Patio: Covered
Other Structures: Workshop
Financing: Cash; Conventional; FHA; VA
Room Information
| Room Name | Length | Width | Level | Remarks |
| Bedroom 1 | 11.00 | 10.40 | First | BEDROOM |
| Bedroom 2 | 15.00 | 15.00 | First | BEDROOM |
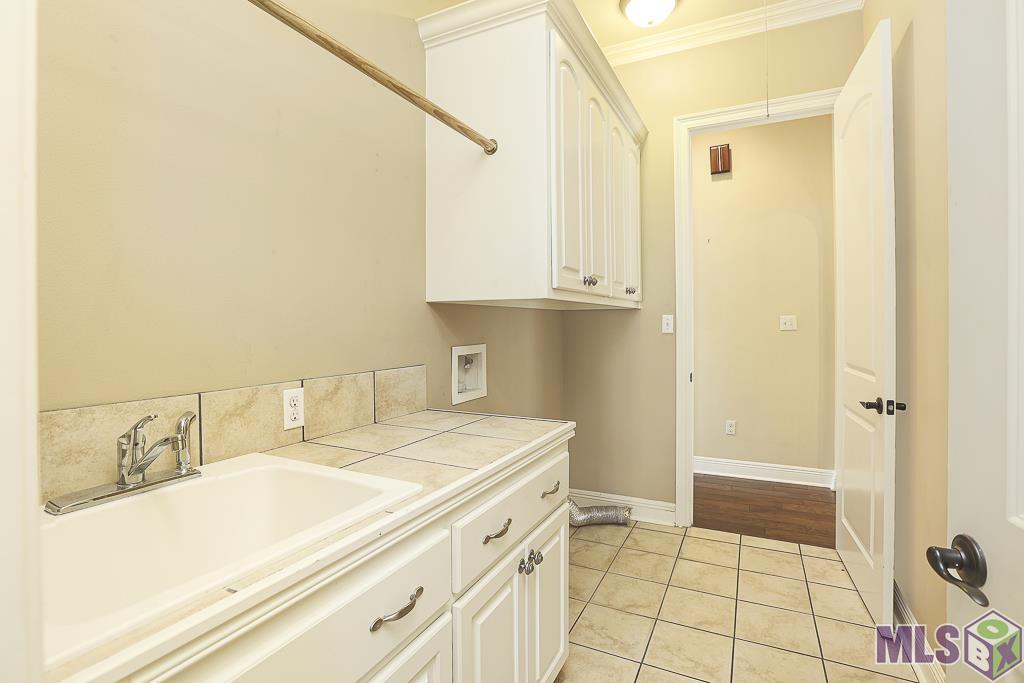
| Utility Room | 9.90 | 5.80 | First | UTILITY ROOM |
| Utility Room | 9.90 | 5.80 | First | UTILITY ROOM |
| Utility Room | 9.90 | 5.80 | First | UTILITY ROOM |
| Utility Room | 9.90 | 5.80 | First | UTILITY ROOM |
| Utility Room | 9.90 | 5.80 | First | UTILITY ROOM |
| Bedroom 3 | 11.00 | 10.40 | First | BEDROOM |
| Kitchen | 13.30 | 13.70 | First | KITCHEN |
| Kitchen | 13.30 | 13.70 | First | KITCHEN |
| Kitchen | 13.30 | 13.70 | First | KITCHEN |
| Kitchen | 13.30 | 13.70 | First | KITCHEN |
| Kitchen | 13.30 | 13.70 | First | KITCHEN |
| Bedroom 4 | 11.90 | 14.00 | First | BEDROOM |
| Bedroom 5 | 15.00 | 15.00 | First | BEDROOM |
| Bedroom 6 | 15.00 | 15.00 | First | BEDROOM |
| Dining Room | 14.50 | 10.30 | First | DINING ROOM |
| Dining Room | 14.50 | 10.30 | First | DINING ROOM |
| Dining Room | 14.50 | 10.30 | First | DINING ROOM |
| Dining Room | 14.50 | 10.30 | First | DINING ROOM |
| Dining Room | 14.50 | 10.30 | First | DINING ROOM |
| Bedroom 7 | 15.00 | 15.00 | First | BEDROOM |
| Bedroom 8 | 11.00 | 10.40 | First | BEDROOM |
 Property Disclosure
 IDX
Listing Office: Magnolia Roots Realty LLC
Last Updated: October - 08 - 2026
The data relating to real estate for sale or lease on this website comes in part from the IDX program of the REALTOR® Association of Acadiana MLS. The IDX information is provided exclusively for consumers’ personal, non-commericial use and may not be used for any purpose other than to identify prospective properties consumers may be interested in purchasing. Data is deemed reliable but is not guaranteed accurate by the MLS.


