
$740,000
Prairieville, LA 70769
MLS# BR2026018188
4 beds | 3 baths | 4280 sqft
1 / 43


Property Description
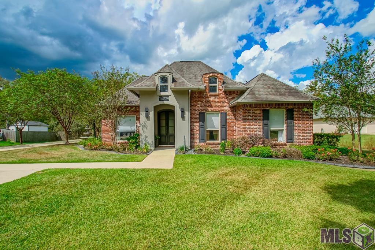
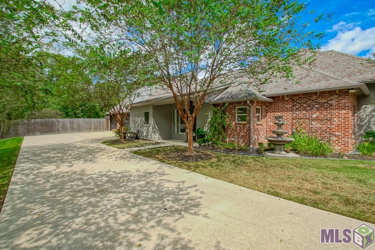
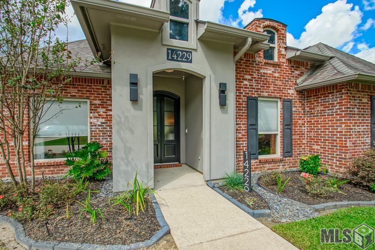
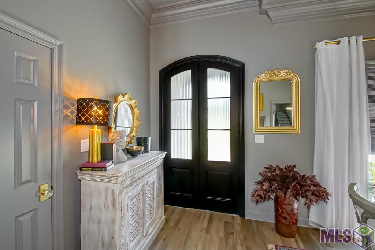
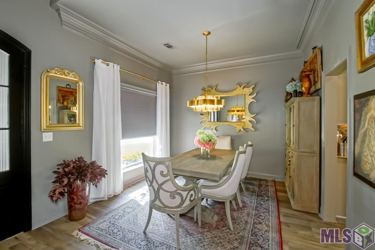
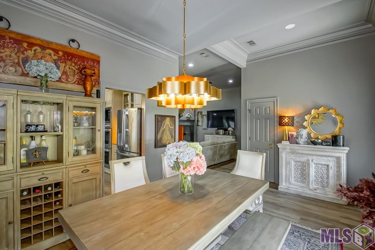
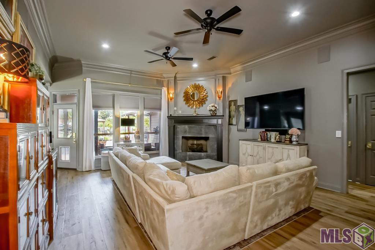
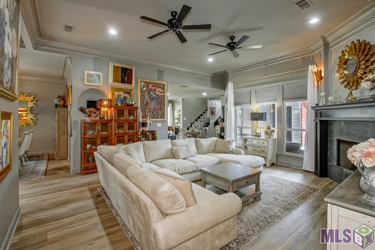
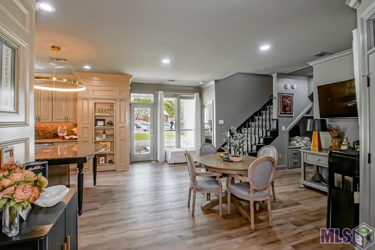
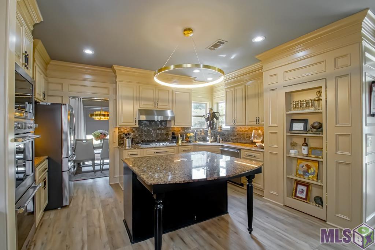
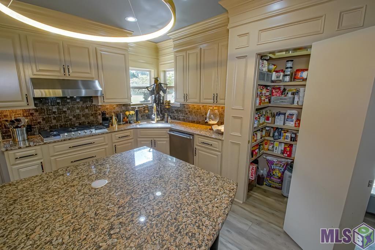
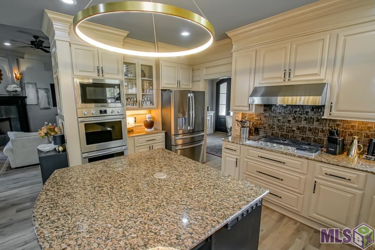
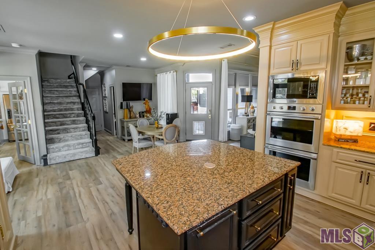
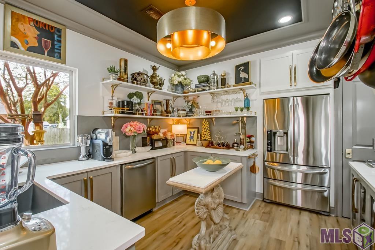
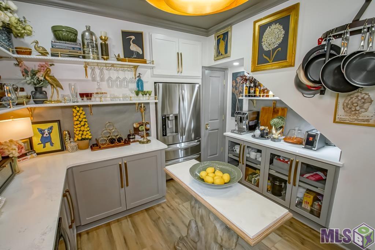
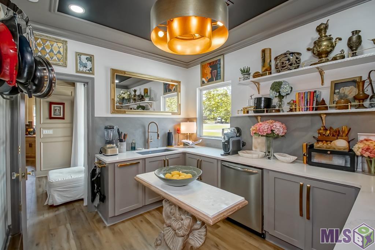
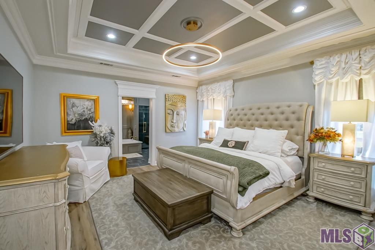
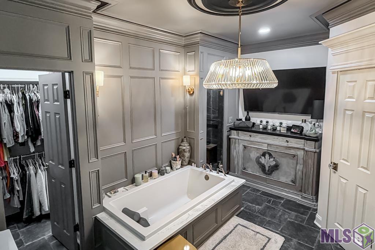
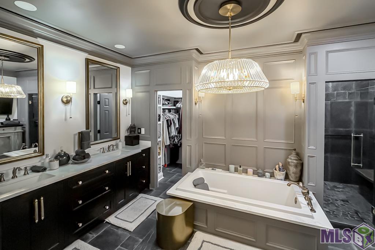
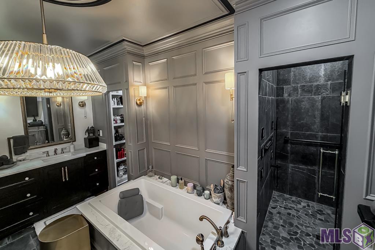
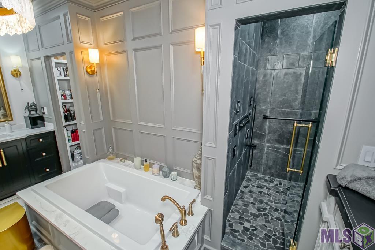
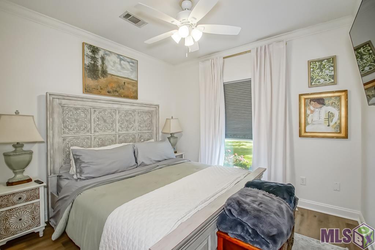
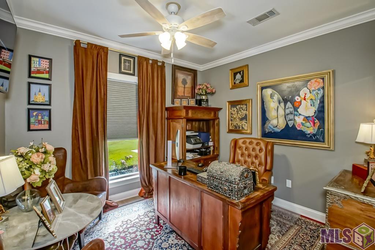
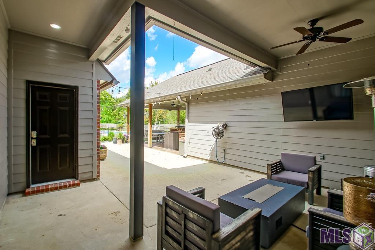
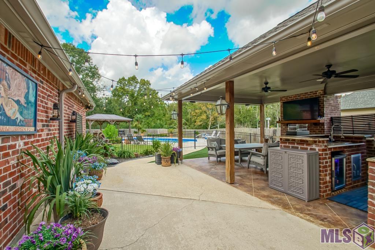
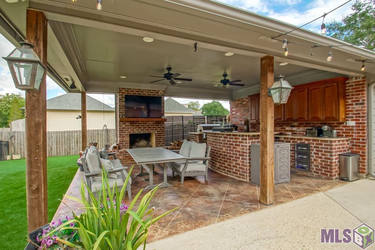
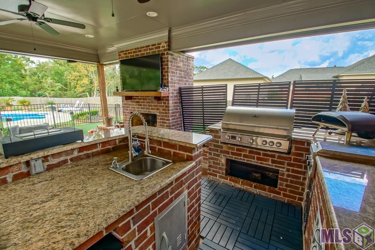
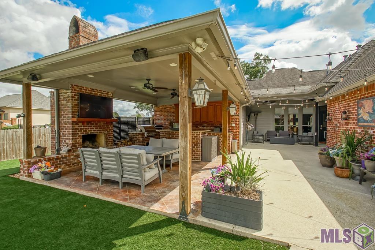
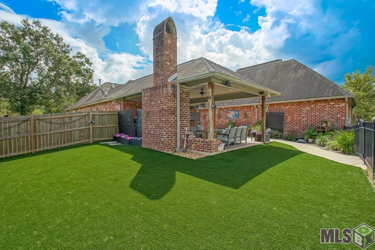
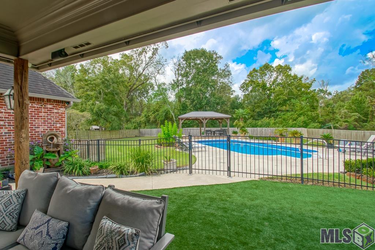
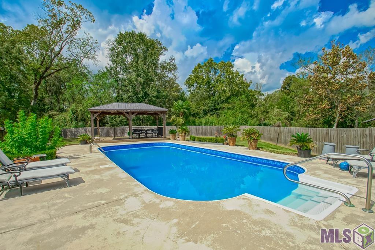
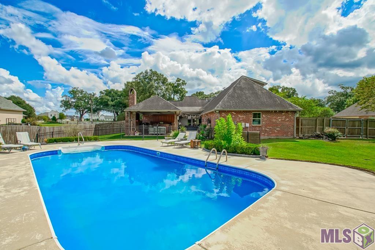
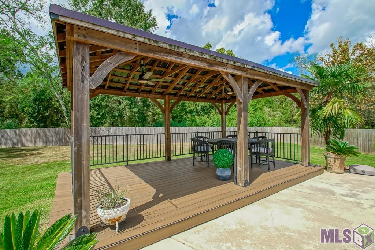
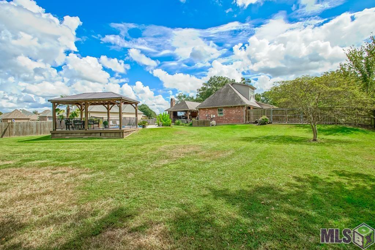
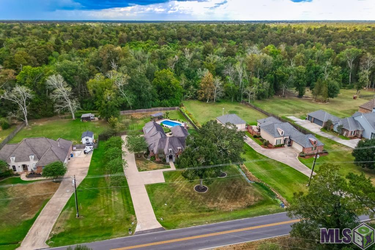
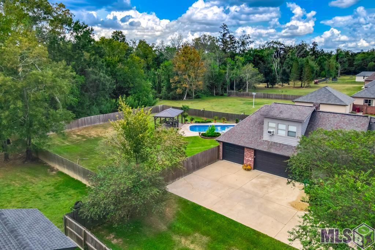
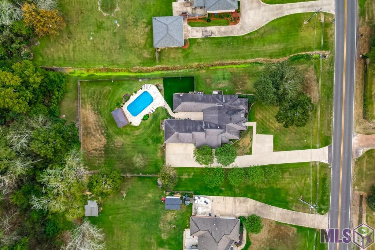
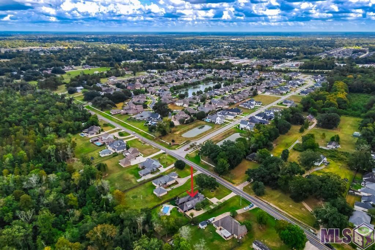
Set along scenic Bluff Road, this beautifully updated smart home offers a rare combination of luxury, character, and incredible indoor and outdoor living. From the custom interior finishes to the resort-style backyard, every part of this property has been thoughtfully designed and exceptionally well done. Inside, beautiful flooring, extensive crown molding, custom millwork, upgraded lighting, and carefully selected finishes create a polished, high-end feel throughout. The spacious living room is anchored by a statement fireplace, while the kitchen impresses with abundant cabinetry, granite countertops, stainless appliances, a large center island with pop-up receptacle, custom built-ins, and architectural details. Just off the kitchen is one of the home's standout features, a beautifully finished scullery with additional cabinetry, countertops, sink, refrigerator, dishwasher, open shelving, and extra prep space. The primary suite feels like a private retreat with a dramatic coffered ceiling. The updated primary bath is a true showpiece with custom wall detailing, designer lighting, dual vanities, soaking tub, oversized walk-in shower with multiple shower heads, striking tile and stonework, beautiful fixtures, and a spacious closet. Outside, the backyard feels like a private resort with a saltwater in-ground pool, mature landscaping, spacious pool deck, partial turf, and a separate pergola overlooking the pool and yard. The covered outdoor living area features a full outdoor kitchen with built-in grilling space, sink, countertops, cabinetry, brick fireplace, and string lighting for an incredible atmosphere after sunset. Beyond the pool is plenty of open green space. A whole-house generator adds even more value and peace of mind. With high-end finishes inside and an outdoor setup that is hard to replicate, this home truly stands apart and is a must-see!
Details
Listing Info
Status: Active
Listing Date: 2026-10-06
Delayed Marketing: No
Listing Price: 740000
Current Price: $740,000
List Price/SqFt: 260.2
Type: Single Family Residence
Modification Timestamp: 2026-10-07T01:36:32Z
Photo Modified: 2026-10-06T21:11:27Z
General Property Description
# Bedrooms: 4
Baths - Full: 3
Total Baths: 3
SqFt - Living: 2844
SqFt - Total: 4280
SqFt - Source: Approximate
SqFt - Covered Porch: 681
SqFt - Storage: 230
SqFt - Garage: 525
Year Built: 2007
Acres: 0.74
Acreage Range: 0.51 - 0.99
Lot Dimensions: 131x255x119x258
Mineral Rights: Conveyed
Pool on Subject Property: Yes
Rooms
Bedroom 1 Level: First
Dining Room Level: First
Kitchen Level: First
Laundry Level: First
Living Room Level: First
Other Level: First
Primary Bathroom Level: First
Primary Bedroom Level: First
Bedroom 2 Level: Second
Bedroom 3 Level: First
Originating Details
Originating System ID: ROAMP
Originating System Key: 2026018188
Originating System Listing ID: 2026018188
Originating System Name: ROAM Paragon
Location Tax Legal Info
Street Number: 14229
Street Name: BLUFF RD
Parish: Ascension
State: LA
Zip Code: 70769
Subdivision: Rural Tract (NO Subd)
Area: ASC MLS Area 90
Directions: I-10 to Prairieville/Geismar exit. Right onto Hwy 73. Right onto C. Braud Road, Right onto Bluff Road. Home is 1/2 mile down on Left.
Property Features
Style: Acadian
Siding: Stucco
Parking: Garage
Construction: Brick; Concrete; Frame
Foundation: Slab
Interior: 9+ Ft Ceiling; Attic Access; Crown Molding; Double Vanity; Electric Dryer Con; Electric Washer Con; Gas Stove Con; Kitchen Island; Multi-Head Shower; Separate Shower; Varied Ceiling Heights; Walk-In Closet(s)
Fireplace: 2 Fireplaces; Gas Log; Wood Burning
Flooring: Carpet; Laminate; Tile
Heating: Central
Cooling: 2 or More Units; Central Air
Appliances: Dishwasher; Disposal; Gas Cooktop; Microwave; Wall Oven
Countertops: Granite
Rooms: Bedroom 1; Dining Room; Kitchen; Laundry; Living Room; Other; Primary Bathroom; Primary Bedroom; Bedroom 2; Bedroom 3
Equipment: Generator
Fencing: Full; Wood
Lot: Level
Patio: Covered; Open
Exterior: Gas/Propane Grill; Outside Kitchen; Outside Light
Other Structures: Gazebo
Utilities: Gas: Atmos
Pool: Inground; Lined
Financing: Cash; Conventional
Room Information
| Room Name | Length | Width | Level | Remarks |
| Dining Room | 17.30 | 11.50 | First | DINING ROOM |
| Primary Bathroom | 15.30 | 10.60 | First | PRIMARY BATHROOM |
| Laundry | 12.00 | 5.60 | First | LAUNDRY |
| Other | 11.60 | 9.90 | First | OTHER |
| Bedroom 1 | 11.60 | 10.60 | First | BEDROOM |
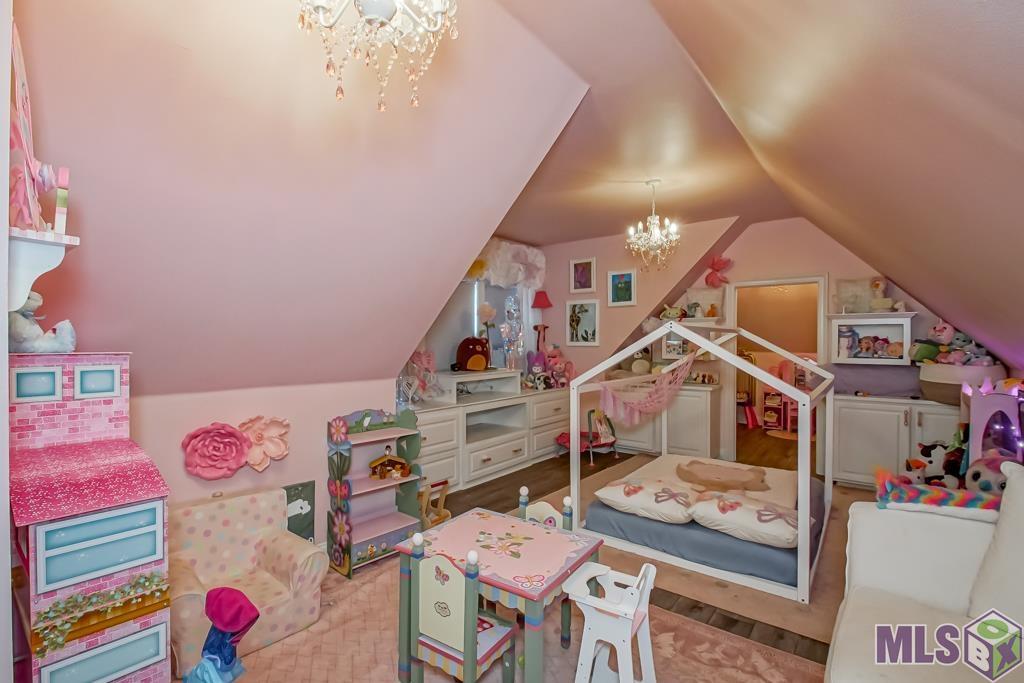
| Bedroom 2 | 20.00 | 15.50 | Second | BEDROOM |
| Living Room | 20.00 | 17.90 | First | LIVING ROOM |
| Kitchen | 16.00 | 10.50 | First | KITCHEN |
| Primary Bedroom | 16.00 | 15.20 | First | PRIMARY BEDROOM |
| Bedroom 3 | 11.00 | 11.00 | First | BEDROOM |
IDX
Listing Office: LPT Realty, LLC
Last Updated: October - 07 - 2026
The data relating to real estate for sale or lease on this website comes in part from the IDX program of the REALTOR® Association of Acadiana MLS. The IDX information is provided exclusively for consumers’ personal, non-commericial use and may not be used for any purpose other than to identify prospective properties consumers may be interested in purchasing. Data is deemed reliable but is not guaranteed accurate by the MLS.


