
$534,900
Walker, LA 70785
MLS# BR2026012227
Status: Pending
3 beds | 3.2 baths | 5333 sqft
1 / 44
Property Description
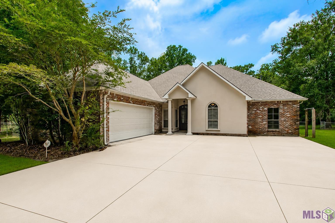
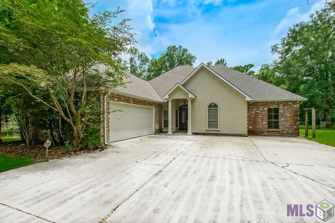
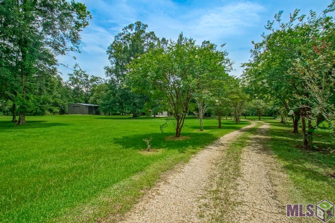
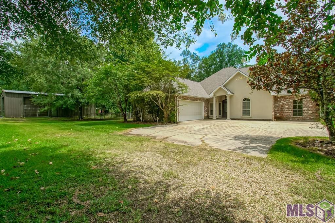
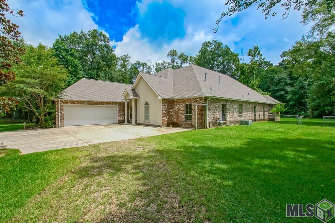
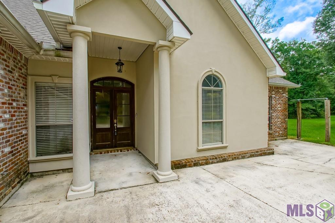
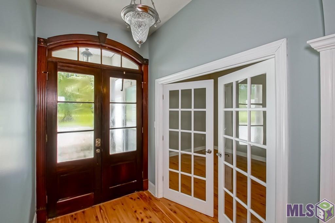
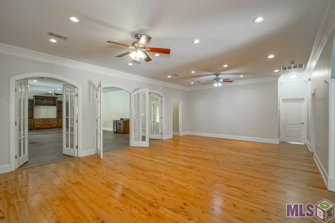
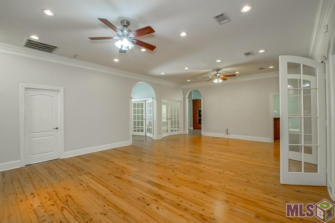
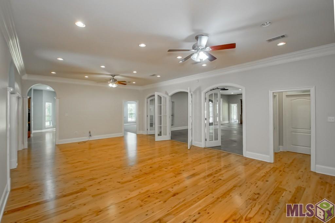
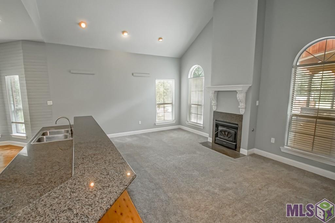
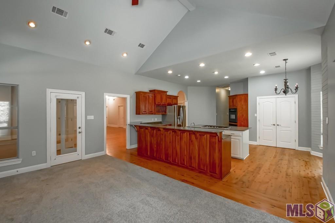
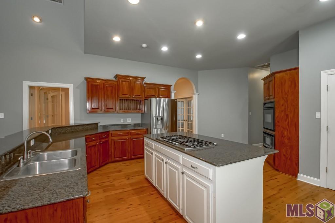
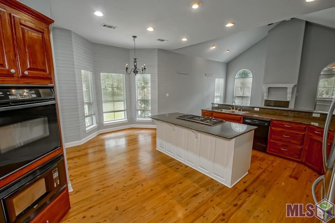
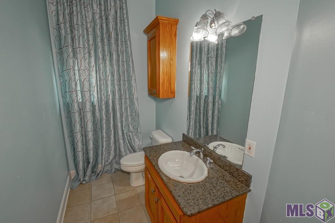
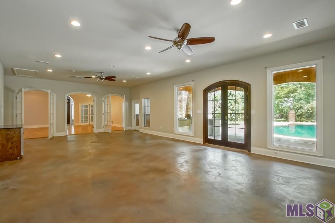
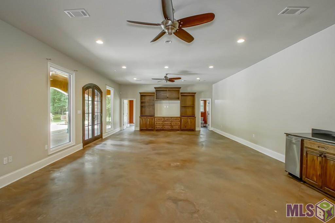
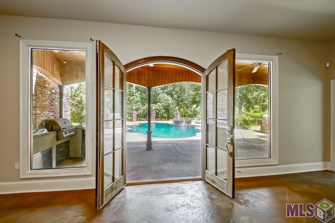
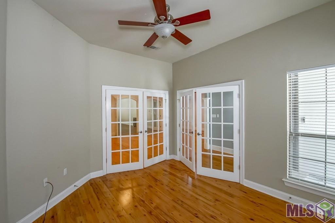
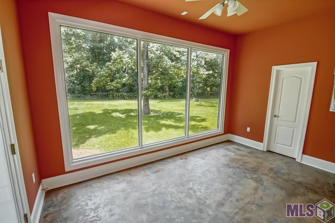
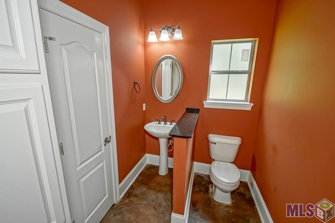
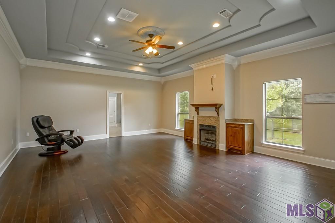
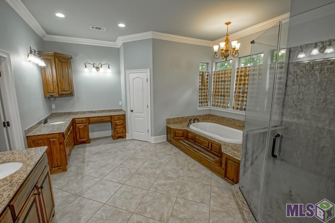
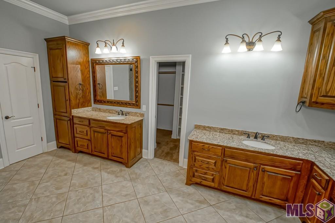
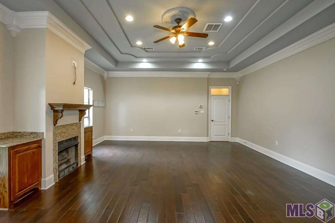
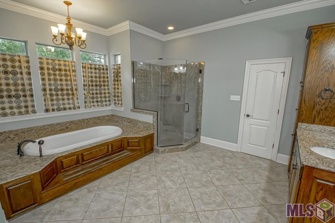
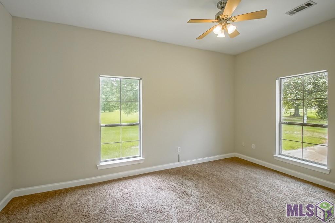
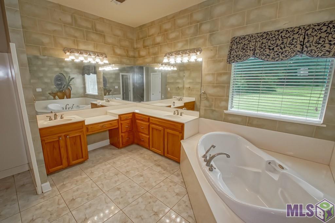
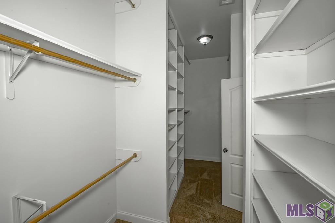
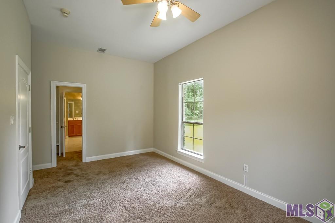
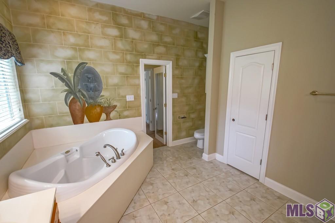
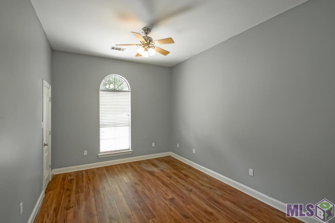
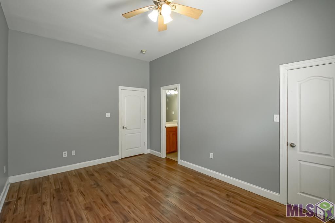
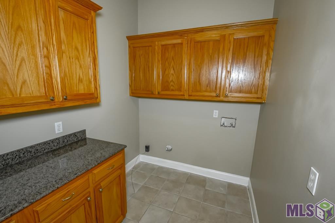
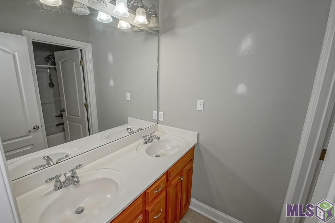
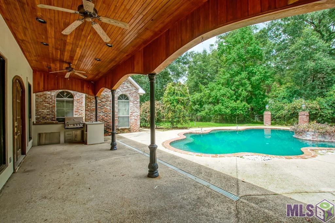
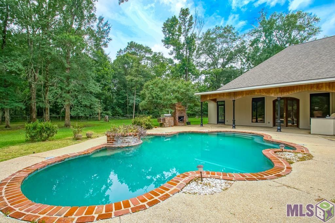
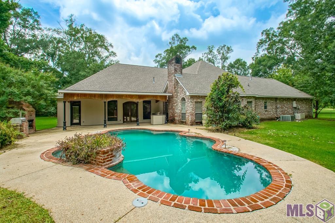
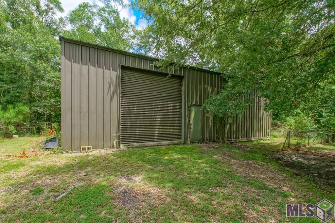
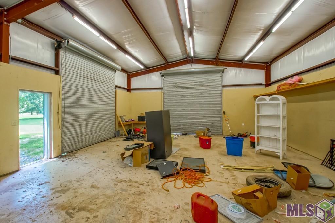
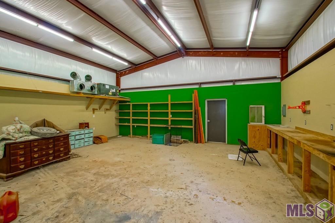
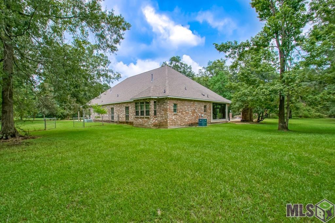
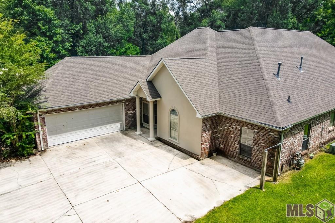
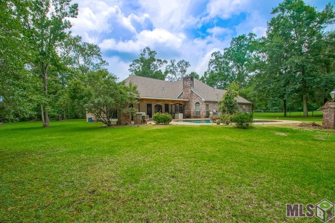
Welcome to your own private retreat, where luxury, comfort, and entertaining come together on 3.27 beautiful acres. This exceptional 3-bedroom, 3 full bath, 2 half bath custom home offers an incredible blend of indoor and outdoor living, thoughtfully designed for both everyday enjoyment and unforgettable gatherings. From the moment you step inside, you'll be greeted by abundant natural light, expansive windows, and stunning views overlooking the sparkling inground saltwater pool and outdoor entertaining spaces. The spacious great room serves as the heart of the home and flows seamlessly into a dedicated entertainment room, creating the perfect setting for hosting family and friends. A separate workout room provides additional flexibility, while two conveniently located half baths offer easy access for guests. The chef's kitchen is both beautiful and functional, featuring custom cabinetry, a large center island, generous workspace, and a cozy sitting area anchored by a warm fireplace--making it the perfect place to gather over morning coffee or evening conversations. Designed with comfort and privacy in mind, this home features two luxurious primary suites, each complete with its own spa-inspired ensuite bathroom offering separate soaking tubs, walk-in showers, and spacious layouts. One of the primary suites also features a charming fireplace, creating the ultimate private retreat. The third bedroom is generously sized and includes its own private full bath, making it ideal for guests or multigenerational living. Step outside and discover an outdoor oasis built for year-round enjoyment. Relax beside the saltwater pool, entertain under the covered porch complete with an outdoor cooking area, or unwind around the inviting wood-burning fireplace while enjoying peaceful views of the surrounding property. Adding even more value is the impressive 30x50 heated and cooled workshop featuring two overhead doors, offering endless possibilities for storage.
Details
Documents
Listing Info
Status: Pending
Listing Date: 2026-07-03
Delayed Marketing: No
Listing Price: 534900
Current Price: $534,900
List Price/SqFt: 123.62
Type: Single Family Residence
Document Modified: 2026-09-26 17:24:23.236655
Modification Timestamp: 2026-10-07T14:38:42Z
Photo Modified: 2026-07-08T18:10:49Z
General Property Description
# Bedrooms: 3
Baths - Full: 3
Baths - 1/2: 2
Total Baths: 3.2
SqFt - Living: 4327
SqFt - Total: 5333
SqFt - Source: Approximate
Stories: 1
SqFt - Covered Porch: 351
SqFt - Garage: 655
Year Built: 2012
Acres: 3.27
Acreage Range: 3 - 5.99
Lot Dimensions: 40x257.94x193x543.34x73x246.19x163.75x106.72x178.8
Mineral Rights: Conveyed
Pool on Subject Property: Yes
Rooms
Bathroom 1 Level: First
Bedroom 1 Level: First
Dining Room Level: First
Great Room Level: First
Kitchen Level: First
Living Room Level: First
Other Level: First
Primary Bathroom Level: First
Primary Bedroom Level: First
Bedroom 2 Level: First
Bedroom 3 Level: First
Bedroom 4 Level: First
Bedroom 5 Level: First
Bathroom 2 Level: First
Bathroom 3 Level: First
Bathroom 4 Level: First
Bathroom 5 Level: First
Bedroom 6 Level: First
Originating Details
Originating System ID: ROAMP
Originating System Key: 2026012227
Originating System Listing ID: 2026012227
Originating System Name: ROAM Paragon
Location Tax Legal Info
Street Number: 14150
Street Name: LOCKHART LN
Parish: Livingston
State: LA
Zip Code: 70785
Subdivision: Rural Tract (NO Subd)
Area: LIV MLS Area 82
Tax Assessment Number: NEW
Directions: Florida Blvd to Gaylord Road. Take Gaylord Road to Lockhart Lane. Driveway on Right.
Status Change Info
Under Contract Date: 2026-10-03
Property Features
Style: Traditional
Siding: Synthetic Stucco
Parking: Garage; RV Access/Parking
Construction: Brick; Frame
Foundation: Slab
Interior: 9+ Ft Ceiling; Double Vanity; Separate Shower; Walk-In Closet(s)
Flooring: Carpet; Concrete; Laminate
Heating: Central
Cooling: Central Air
Appliances: Dishwasher; Gas Cooktop; Microwave; Refrigerator; Wall Oven
Countertops: Granite
Rooms: Bathroom 1; Bedroom 1; Dining Room; Great Room; Kitchen; Living Room; Other; Primary Bathroom; Primary Bedroom; Bedroom 2; Bedroom 3; Bedroom 4; Bedroom 5; Bathroom 2; Bathroom 3; Bathroom 4; Bathroom 5; Bedroom 6
Equipment: Generator
Fencing: Partial
Lot: Level
Exterior: Outside Kitchen
Utilities: Gas: City
Financing: Cash; Conventional
Room Information
| Room Name | Length | Width | Level | Remarks |
| Primary Bedroom | 23.66 | 19.91 | First | PRIMARY BEDROOM |
| Primary Bedroom | 10.50 | 17.08 | First | PRIMARY BEDROOM |
| Primary Bedroom | 23.66 | 19.91 | First | PRIMARY BEDROOM |
| Primary Bedroom | 23.66 | 19.91 | First | PRIMARY BEDROOM |
| Primary Bedroom | 23.66 | 19.91 | First | PRIMARY BEDROOM |
| Primary Bedroom | 10.50 | 17.08 | First | PRIMARY BEDROOM |
| Primary Bedroom | 23.66 | 19.91 | First | PRIMARY BEDROOM |
| Primary Bedroom | 23.66 | 19.91 | First | PRIMARY BEDROOM |
| Primary Bedroom | 10.50 | 17.08 | First | PRIMARY BEDROOM |
| Primary Bedroom | 10.50 | 17.08 | First | PRIMARY BEDROOM |
| Primary Bedroom | 10.50 | 17.08 | First | PRIMARY BEDROOM |
| Primary Bedroom | 10.50 | 17.08 | First | PRIMARY BEDROOM |
| Kitchen | 18.00 | 16.00 | First | KITCHEN |
| Kitchen | 18.00 | 16.00 | First | KITCHEN |
| Kitchen | 18.00 | 16.00 | First | KITCHEN |
| Kitchen | 18.00 | 16.00 | First | KITCHEN |
| Kitchen | 18.00 | 16.00 | First | KITCHEN |
| Kitchen | 18.00 | 16.00 | First | KITCHEN |
| Bedroom 1 | 11.16 | 15.50 | First | BEDROOM |
| Dining Room | 13.41 | 11.90 | First | DINING ROOM |
| Dining Room | 13.41 | 11.90 | First | DINING ROOM |
| Dining Room | 13.41 | 11.90 | First | DINING ROOM |
| Dining Room | 13.41 | 11.90 | First | DINING ROOM |
| Dining Room | 13.41 | 11.90 | First | DINING ROOM |
| Dining Room | 13.41 | 11.90 | First | DINING ROOM |
| Other | 9.33 | 15.50 | First | OTHER |
| Other | 9.33 | 15.50 | First | OTHER |
| Other | 9.33 | 15.50 | First | OTHER |
| Other | 9.33 | 15.50 | First | OTHER |
| Other | 9.33 | 15.50 | First | OTHER |
| Other | 9.33 | 15.50 | First | OTHER |
| Bathroom 1 | 13.00 | 12.00 | First | BATHROOM |
| Primary Bathroom | 17.08 | 15.75 | First | PRIMARY BATHROOM |
| Primary Bathroom | 17.08 | 15.75 | First | PRIMARY BATHROOM |
| Primary Bathroom | 17.08 | 15.75 | First | PRIMARY BATHROOM |
| Primary Bathroom | 17.08 | 15.75 | First | PRIMARY BATHROOM |
| Primary Bathroom | 17.08 | 15.75 | First | PRIMARY BATHROOM |
| Primary Bathroom | 17.08 | 15.75 | First | PRIMARY BATHROOM |
| Living Room | 28.50 | 19.00 | First | LIVING ROOM |
| Living Room | 28.50 | 19.00 | First | LIVING ROOM |
| Living Room | 28.50 | 19.00 | First | LIVING ROOM |
| Living Room | 28.50 | 19.00 | First | LIVING ROOM |
| Living Room | 28.50 | 19.00 | First | LIVING ROOM |
| Living Room | 28.50 | 19.00 | First | LIVING ROOM |
| Great Room | 37.30 | 20.75 | First | GREAT ROOM |
| Great Room | 37.30 | 20.75 | First | GREAT ROOM |
| Great Room | 37.30 | 20.75 | First | GREAT ROOM |
| Great Room | 37.30 | 20.75 | First | GREAT ROOM |
| Great Room | 37.30 | 20.75 | First | GREAT ROOM |
| Great Room | 37.30 | 20.75 | First | GREAT ROOM |
| Bedroom 2 | 11.16 | 15.50 | First | BEDROOM |
| Bedroom 3 | 11.16 | 15.50 | First | BEDROOM |
| Bedroom 4 | 11.16 | 15.50 | First | BEDROOM |
| Bathroom 2 | 13.00 | 12.00 | First | BATHROOM |
| Bathroom 3 | 13.00 | 12.00 | First | BATHROOM |
| Bathroom 4 | 13.00 | 12.00 | First | BATHROOM |
| Bedroom 5 | 11.16 | 15.50 | First | BEDROOM |
| Bathroom 5 | 13.00 | 12.00 | First | BATHROOM |
| Bedroom 6 | 11.16 | 15.50 | First | BEDROOM |
 Plat Map
 IDX
Listing Office: Covington & Associates Real Estate, LLC
Last Updated: October - 07 - 2026
The data relating to real estate for sale or lease on this website comes in part from the IDX program of the REALTOR® Association of Acadiana MLS. The IDX information is provided exclusively for consumers’ personal, non-commericial use and may not be used for any purpose other than to identify prospective properties consumers may be interested in purchasing. Data is deemed reliable but is not guaranteed accurate by the MLS.


