
$699,000
Baton Rouge, LA 70818
MLS# BR2026016757
4 beds | 3.1 baths | 4219 sqft
1 / 34
Property Description
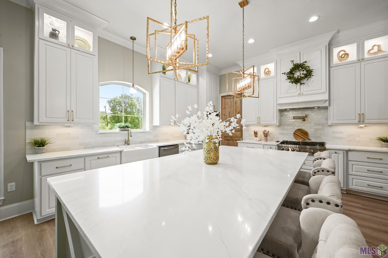
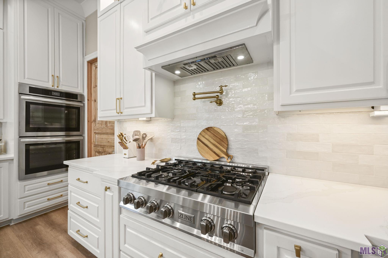
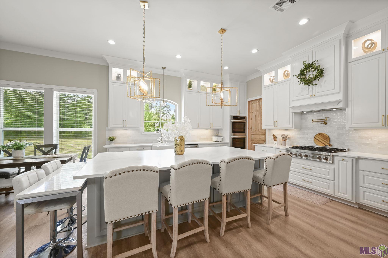
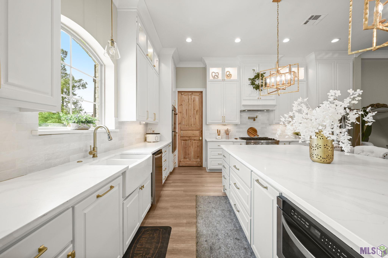
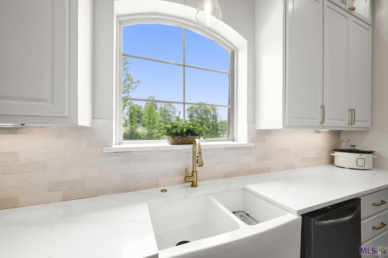
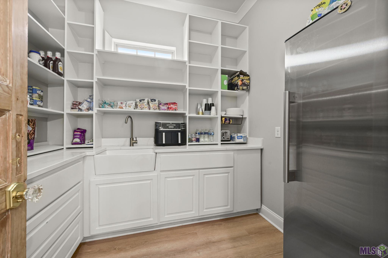
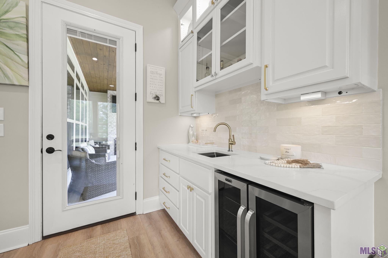
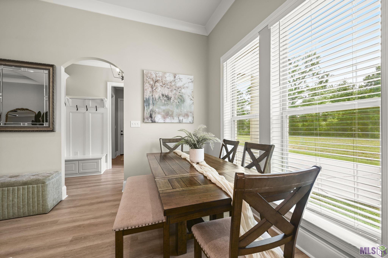
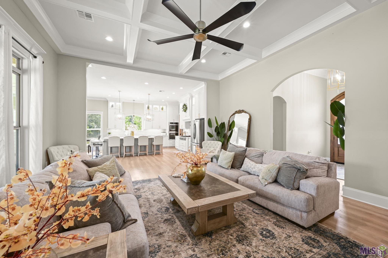
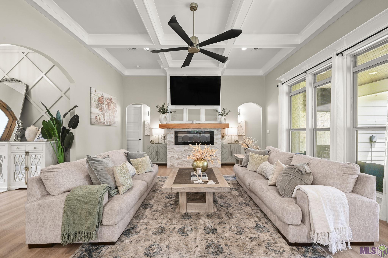
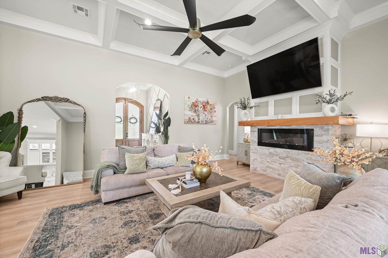
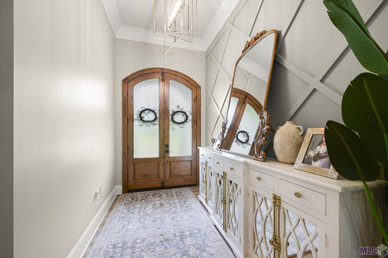
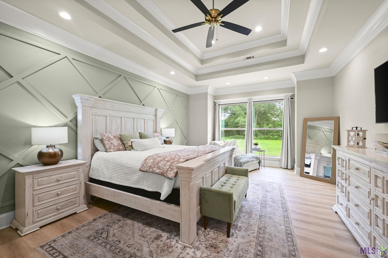
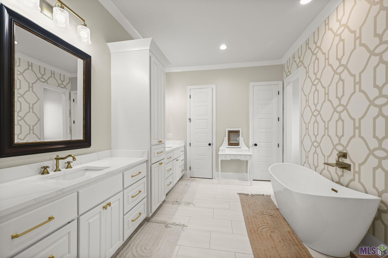
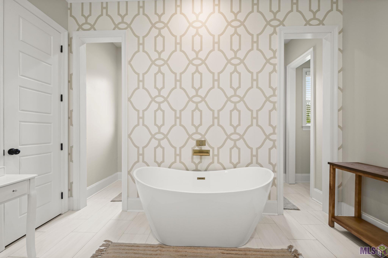
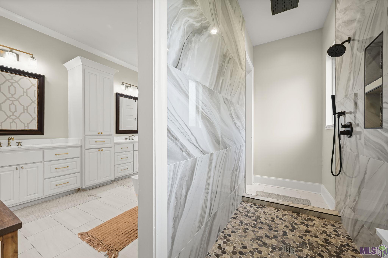
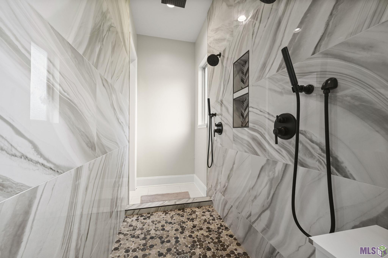
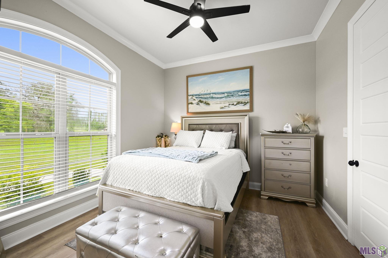
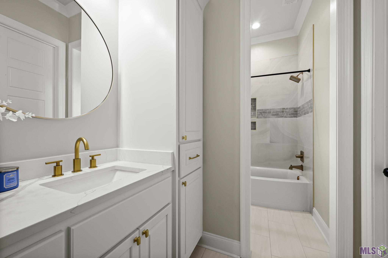
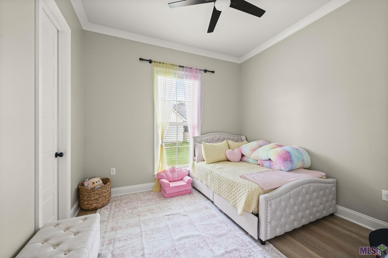
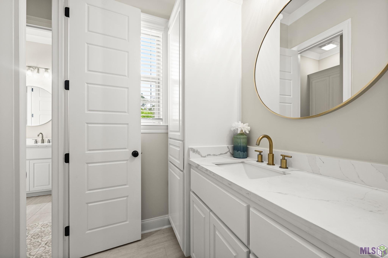
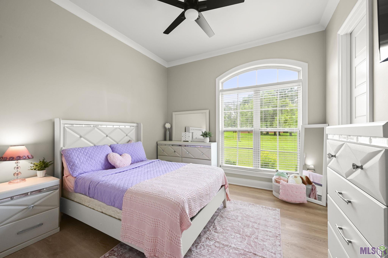
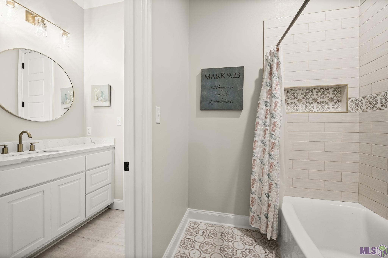
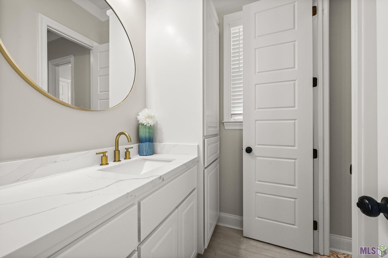
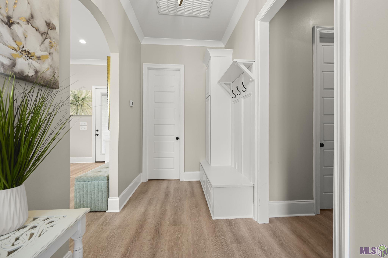
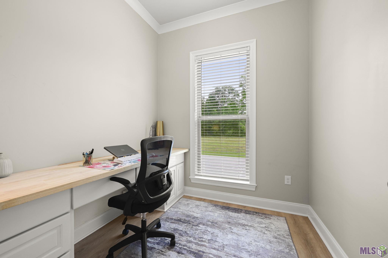
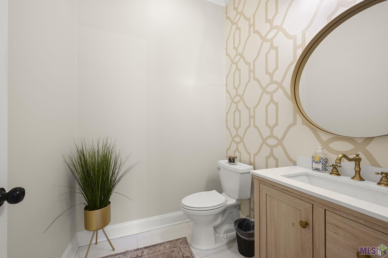
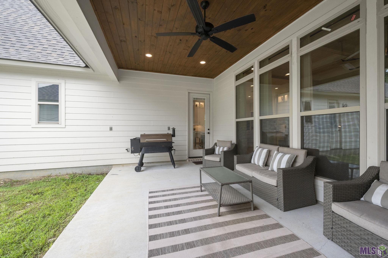
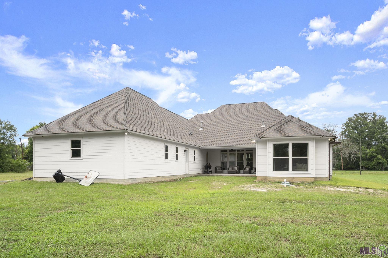
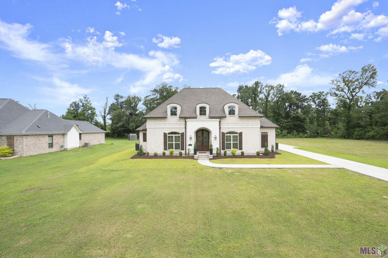
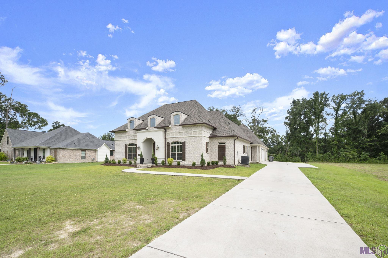
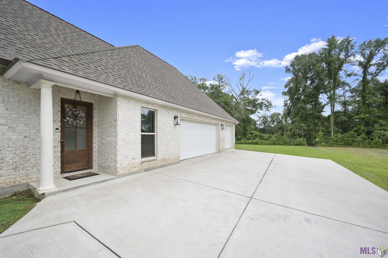
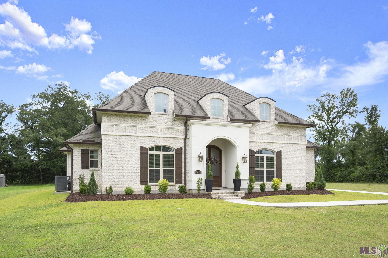
No need to wait for new construction when this three-year-old gem is move-in ready and offers amenities galore. The inviting entry features a stylish accent wall and leads into a spacious family room with 12-foot coffered ceilings, built-ins surrounding the fireplace, and an open flow into the chef-inspired kitchen. Designed for both everyday living and entertaining, the kitchen features a gas cooktop, oversized island with seating, abundant counter space for meal preparation and serving, and double ovens. A well-appointed butler's pantry provides additional storage, additional refrigerator, and convenient space for everyday small appliances. The private primary suite offers a spa-like retreat with dual vanities, a custom walk-through shower, free standing tub and separate his-and-her closets. Two guest bedrooms share a convenient Jack-and-Jill bathroom, while another bedroom is privately located near the entry and features its own full bathroom, providing flexibility for guests or family members. A dedicated home office offers the ideal space for working from home. Step outside to the covered back patio, complete with a fireplace, creating a comfortable outdoor setting for relaxing, entertaining, and enjoying time with family. With thoughtful design and exceptional features throughout, this home is ideally located in the Central School District, conveniently near Magnolia Square, with easy access to shopping, dining, and everyday amenities. Priced below the recent appraised value, offering buyers an exceptional opportunity. Call for your showing today!
Details
Documents
Listing Info
Status: Active
Listing Date: 2026-09-11
Delayed Marketing: No
Listing Price: 699000
Current Price: $699,000
List Price/SqFt: 227.98
Type: Single Family Residence
Document Modified: 2026-09-27 15:53:40.308897
Modification Timestamp: 2026-10-08T18:58:20Z
Photo Modified: 2026-10-05T16:04:12Z
General Property Description
# Bedrooms: 4
Baths - Full: 3
Baths - 1/2: 1
Total Baths: 3.1
SqFt - Living: 3066
SqFt - Total: 4219
SqFt - Source: Approximate
Stories: 1
SqFt - Covered Porch: 331
SqFt - Storage: 270
SqFt - Garage: 552
Year Built: 2023
Builder: Owner Builder
Acres: 0.88
Acreage Range: 0.51 - 0.99
Lot Dimensions: 125x309x125x313
Mineral Rights: Conveyed
Pool on Subject Property: No
Rooms
Bedroom 1 Level: First
Dining Room Level: First
Foyer Level: First
Kitchen Level: First
Laundry Level: First
Living Room Level: First
Office Level: First
Pantry Level: First
Primary Bathroom Level: First
Primary Bedroom Level: First
Bedroom 2 Level: First
Bedroom 3 Level: First
Bedroom 4 Level: First
Bedroom 5 Level: First
Bedroom 6 Level: First
Bedroom 7 Level: First
Bedroom 8 Level: First
Originating Details
Originating System ID: ROAMP
Originating System Key: 2026016757
Originating System Listing ID: 2026016757
Originating System Name: ROAM Paragon
Location Tax Legal Info
Street Number: 14074
Street Name: LOVETT RD
Parish: East Baton Rouge
State: LA
Zip Code: 70818
Subdivision: Rural Tract (NO Subd)
Area: EBR MLS Area 22
Tax Assessment Number: 30839014
Directions: Sullivan Rd or Joor Rd to Lovett
Property Features
Style: Traditional
Siding: Stucco; Wood
Parking: Garage
Construction: Brick; Frame
Foundation: Slab
Interior: 9+ Ft Ceiling; Bookcases; Double Vanity; Dual Closets; Electric Dryer Con; Electric Washer Con; Gas Stove Con; Kitchen Island; Multi-Head Shower; Separate Shower; Varied Ceiling Heights; Walk-In Closet(s); Wet Bar
Fireplace: 1 Fireplace; Ventless
Flooring: Tile; Wood
Heating: Central
Cooling: 2 or More Units; Central Air
Appliances: Dishwasher; Disposal; Gas Cooktop; Microwave; Refrigerator; Wall Oven
Rooms: Bedroom 1; Dining Room; Foyer; Kitchen; Laundry; Living Room; Office; Pantry; Primary Bathroom; Primary Bedroom; Bedroom 2; Bedroom 3; Bedroom 4; Bedroom 5; Bedroom 6; Bedroom 7; Bedroom 8
Fencing: None
Patio: Covered
Financing: Cash; Conventional
Room Information
| Room Name | Length | Width | Level | Remarks |
| Bedroom 1 | 11.50 | 11.50 | First | BEDROOM |
| Primary Bedroom | 15.50 | 20.50 | First | PRIMARY BEDROOM |
| Primary Bedroom | 15.50 | 20.50 | First | PRIMARY BEDROOM |
| Primary Bedroom | 15.50 | 20.50 | First | PRIMARY BEDROOM |
| Primary Bedroom | 15.50 | 20.50 | First | PRIMARY BEDROOM |
| Primary Bedroom | 15.50 | 20.50 | First | PRIMARY BEDROOM |
| Primary Bedroom | 15.50 | 20.50 | First | PRIMARY BEDROOM |
| Primary Bedroom | 15.50 | 20.50 | First | PRIMARY BEDROOM |
| Office | 8.00 | 8.00 | First | OFFICE |
| Office | 8.00 | 8.00 | First | OFFICE |
| Office | 8.00 | 8.00 | First | OFFICE |
| Office | 8.00 | 8.00 | First | OFFICE |
| Office | 8.00 | 8.00 | First | OFFICE |
| Office | 8.00 | 8.00 | First | OFFICE |
| Office | 8.00 | 8.00 | First | OFFICE |
| Foyer | 7.00 | 11.00 | First | FOYER |
| Foyer | 7.00 | 11.00 | First | FOYER |
| Foyer | 7.00 | 11.00 | First | FOYER |
| Foyer | 7.00 | 11.00 | First | FOYER |
| Foyer | 7.00 | 11.00 | First | FOYER |
| Foyer | 7.00 | 11.00 | First | FOYER |
| Foyer | 7.00 | 11.00 | First | FOYER |
| Bedroom 2 | 11.50 | 11.50 | First | BEDROOM |
| Bedroom 3 | 11.50 | 11.50 | First | BEDROOM |
| Primary Bathroom | 14.80 | 12.60 | First | PRIMARY BATHROOM |
| Primary Bathroom | 14.80 | 12.60 | First | PRIMARY BATHROOM |
| Primary Bathroom | 14.80 | 12.60 | First | PRIMARY BATHROOM |
| Primary Bathroom | 14.80 | 12.60 | First | PRIMARY BATHROOM |
| Primary Bathroom | 14.80 | 12.60 | First | PRIMARY BATHROOM |
| Primary Bathroom | 14.80 | 12.60 | First | PRIMARY BATHROOM |
| Primary Bathroom | 14.80 | 12.60 | First | PRIMARY BATHROOM |
| Kitchen | 19.20 | 14.50 | First | KITCHEN |
| Kitchen | 19.20 | 14.50 | First | KITCHEN |
| Kitchen | 19.20 | 14.50 | First | KITCHEN |
| Kitchen | 19.20 | 14.50 | First | KITCHEN |
| Kitchen | 19.20 | 14.50 | First | KITCHEN |
| Kitchen | 19.20 | 14.50 | First | KITCHEN |
| Kitchen | 19.20 | 14.50 | First | KITCHEN |
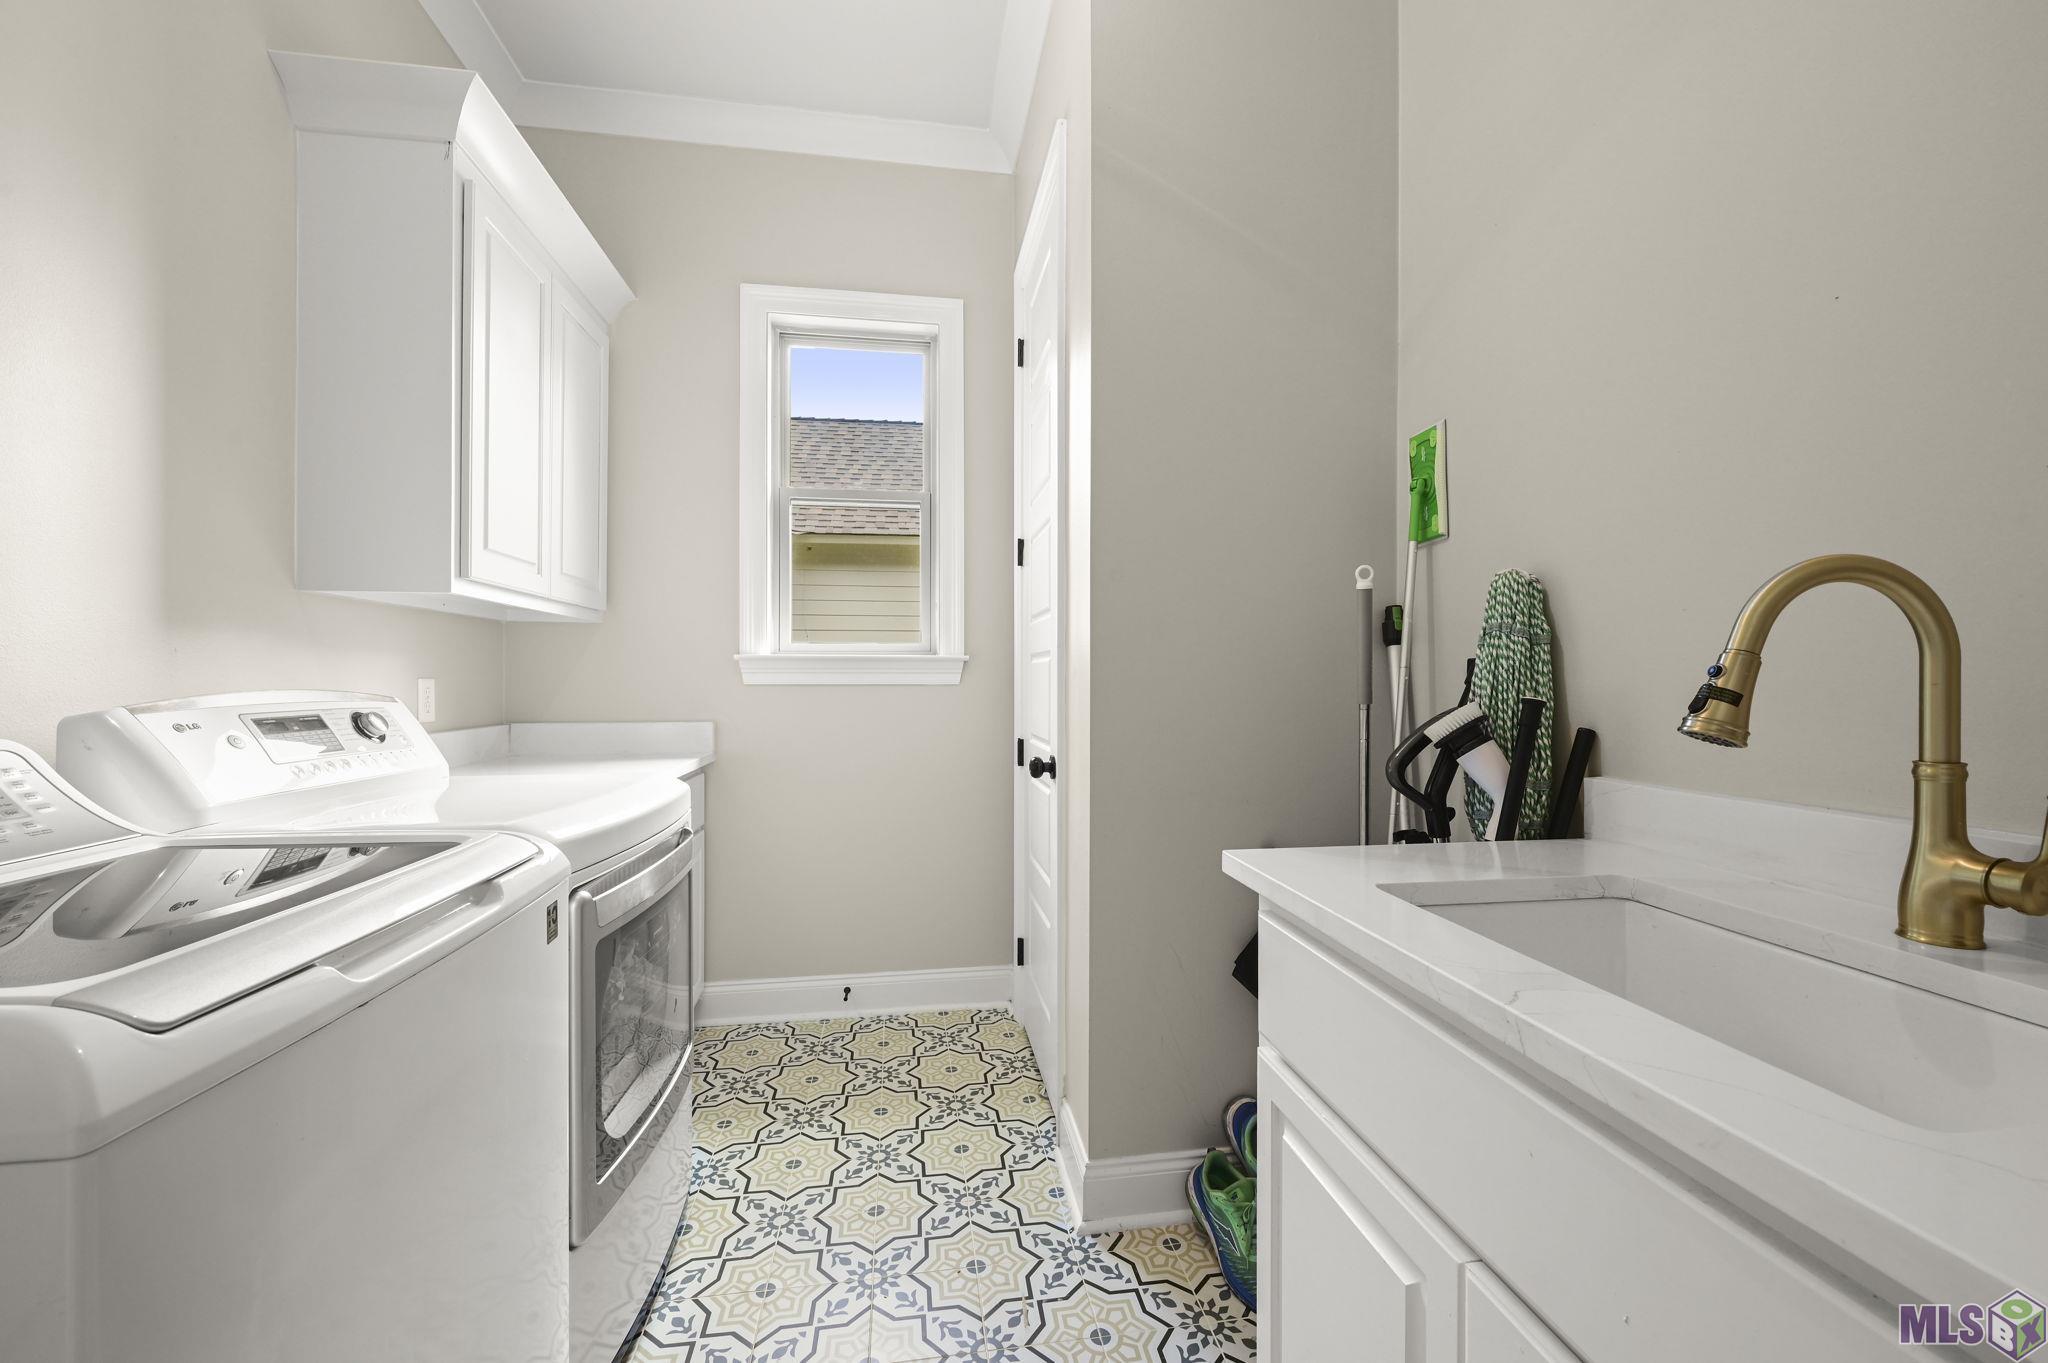
| Laundry | 70.90 | 9.90 | First | LAUNDRY |
| Laundry | 70.90 | 9.90 | First | LAUNDRY |
| Laundry | 70.90 | 9.90 | First | LAUNDRY |
| Laundry | 70.90 | 9.90 | First | LAUNDRY |
| Laundry | 70.90 | 9.90 | First | LAUNDRY |
| Laundry | 70.90 | 9.90 | First | LAUNDRY |
| Laundry | 70.90 | 9.90 | First | LAUNDRY |
| Bedroom 4 | 11.50 | 11.50 | First | BEDROOM |
| Bedroom 5 | 11.50 | 11.50 | First | BEDROOM |
| Pantry | 11.20 | 8.10 | First | PANTRY |
| Pantry | 11.20 | 8.10 | First | PANTRY |
| Pantry | 11.20 | 8.10 | First | PANTRY |
| Pantry | 11.20 | 8.10 | First | PANTRY |
| Pantry | 11.20 | 8.10 | First | PANTRY |
| Pantry | 11.20 | 8.10 | First | PANTRY |
| Pantry | 11.20 | 8.10 | First | PANTRY |
| Bedroom 6 | 11.50 | 11.50 | First | BEDROOM |
| Dining Room | 9.00 | 11.00 | First | DINING ROOM |
| Dining Room | 9.00 | 11.00 | First | DINING ROOM |
| Dining Room | 9.00 | 11.00 | First | DINING ROOM |
| Dining Room | 9.00 | 11.00 | First | DINING ROOM |
| Dining Room | 9.00 | 11.00 | First | DINING ROOM |
| Dining Room | 9.00 | 11.00 | First | DINING ROOM |
| Dining Room | 9.00 | 11.00 | First | DINING ROOM |
| Bedroom 7 | 11.50 | 11.50 | First | BEDROOM |
| Bedroom 8 | 11.50 | 11.50 | First | BEDROOM |
| Living Room | 22.40 | 18.60 | First | LIVING ROOM |
| Living Room | 22.40 | 18.60 | First | LIVING ROOM |
| Living Room | 22.40 | 18.60 | First | LIVING ROOM |
| Living Room | 22.40 | 18.60 | First | LIVING ROOM |
| Living Room | 22.40 | 18.60 | First | LIVING ROOM |
| Living Room | 22.40 | 18.60 | First | LIVING ROOM |
| Living Room | 22.40 | 18.60 | First | LIVING ROOM |
 PDD
PDD IDX
Listing Office: Castro Real Estate Services, LLC
Last Updated: October - 08 - 2026
The data relating to real estate for sale or lease on this website comes in part from the IDX program of the REALTOR® Association of Acadiana MLS. The IDX information is provided exclusively for consumers’ personal, non-commericial use and may not be used for any purpose other than to identify prospective properties consumers may be interested in purchasing. Data is deemed reliable but is not guaranteed accurate by the MLS.


