
$729,000
Gonzales, LA 70737
MLS# BR2026016811
3 beds | 3.1 baths | 4701 sqft
1 / 41
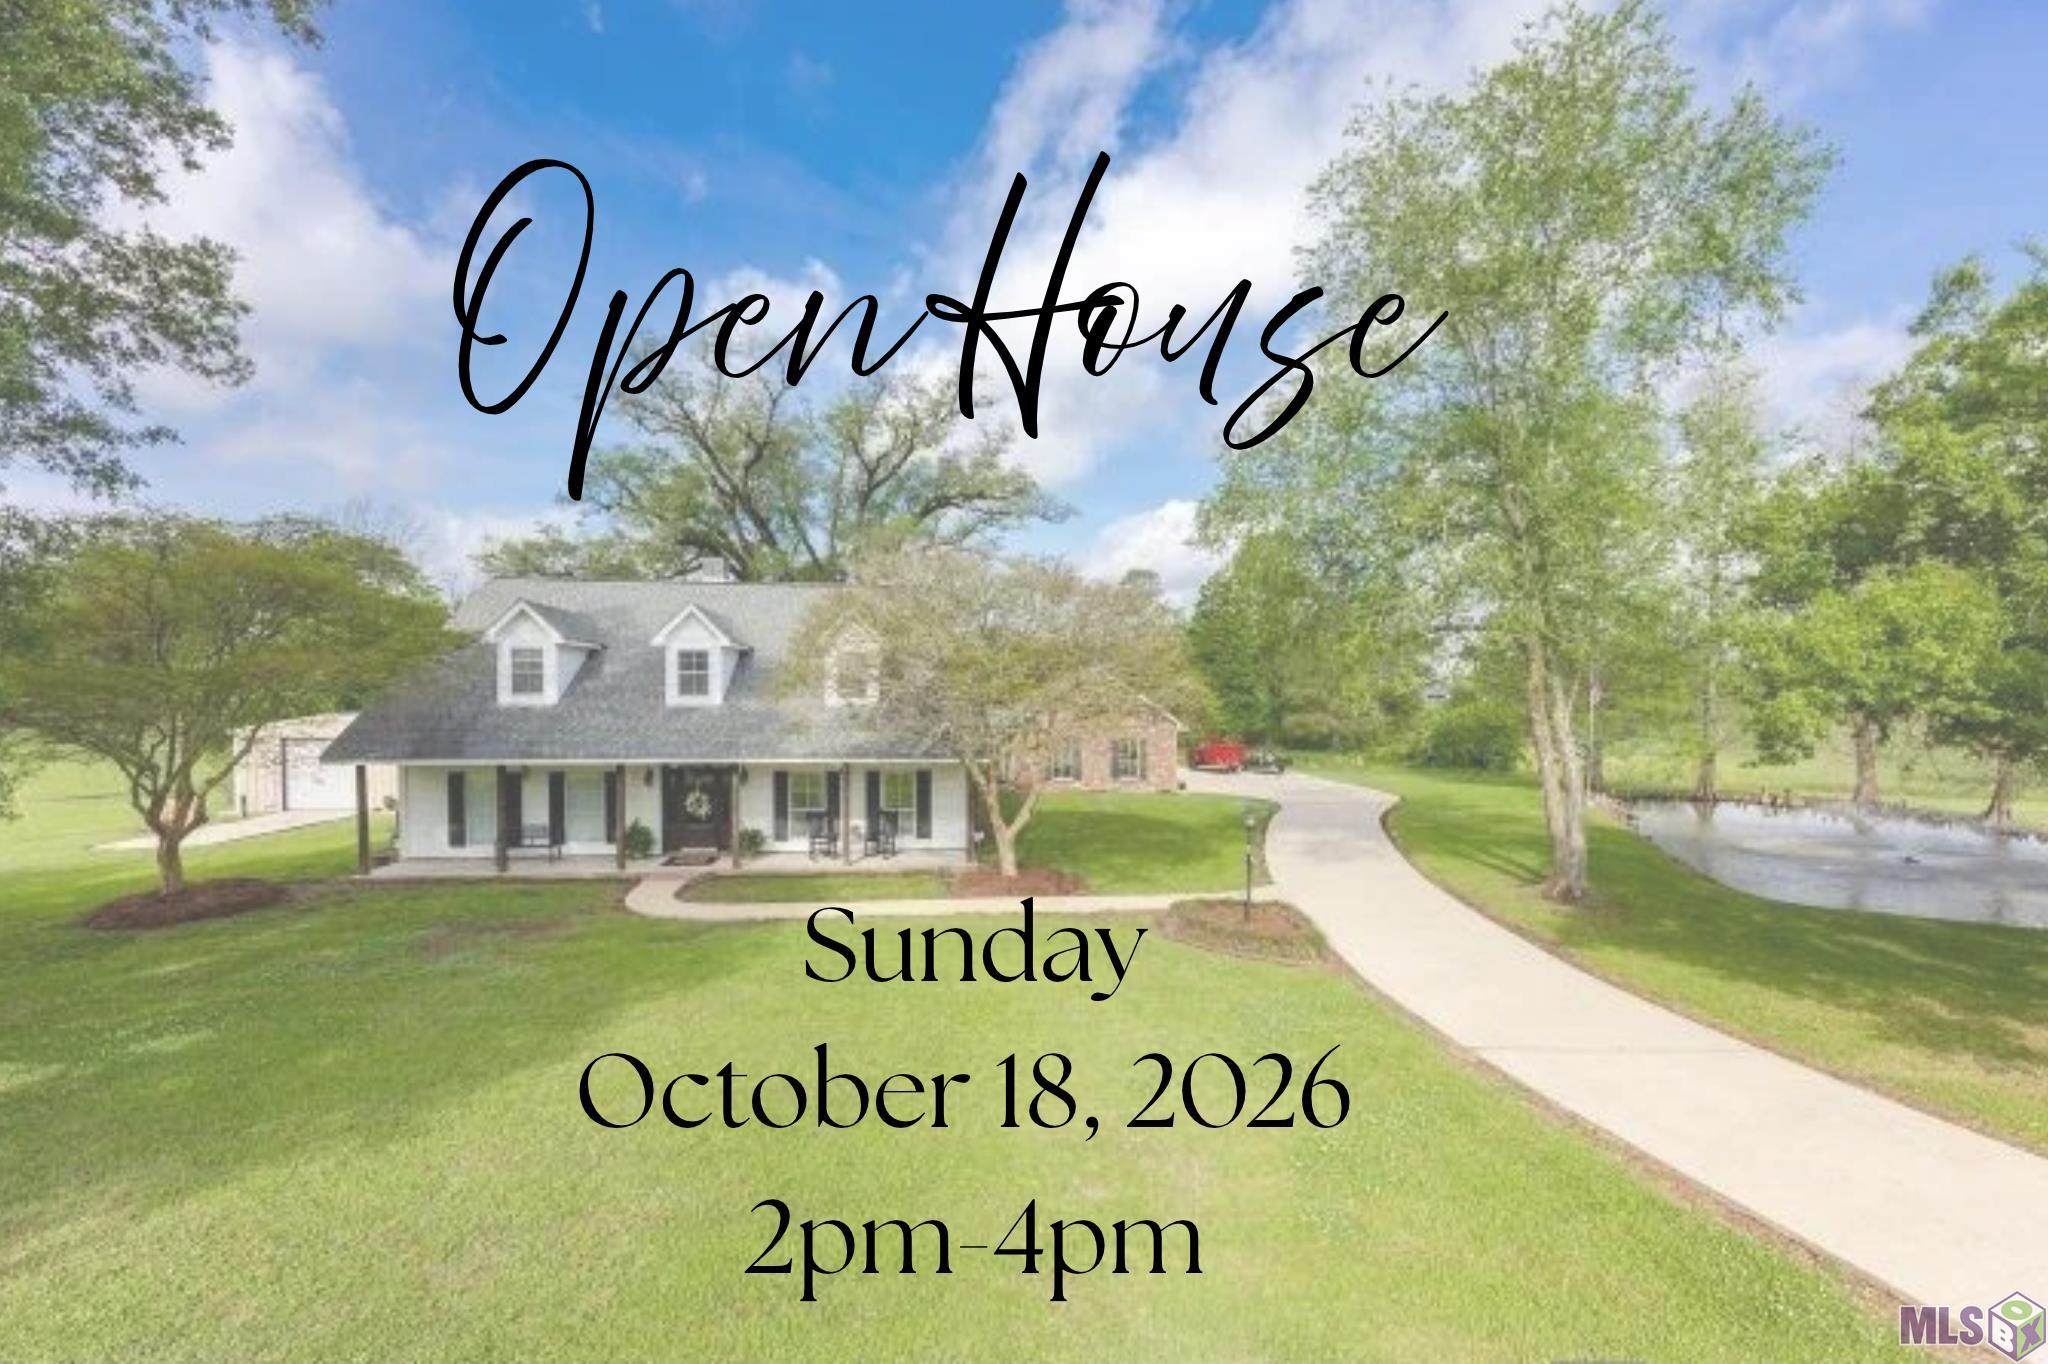
Open House (10/18/2026 - 2:00 pm - 4:00 pm)
Property Description
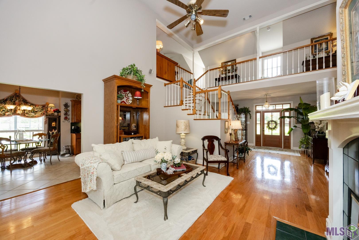
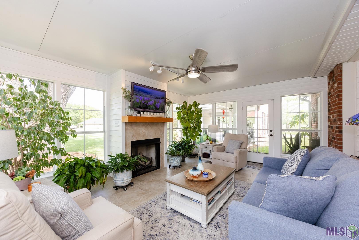
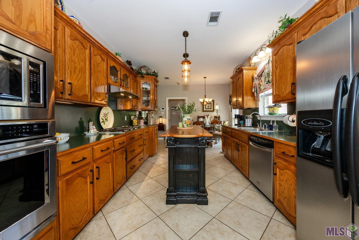
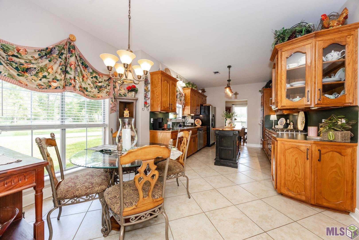
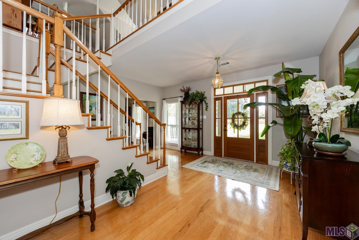
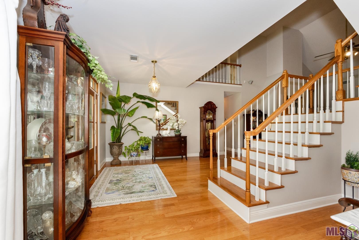
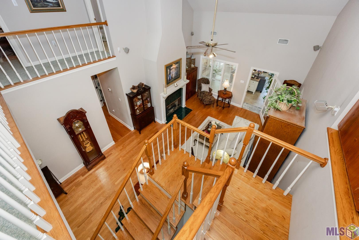
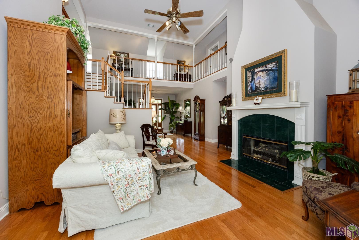
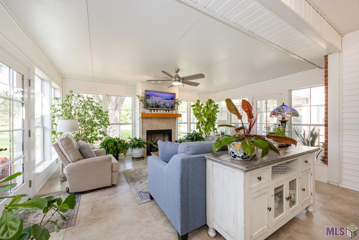
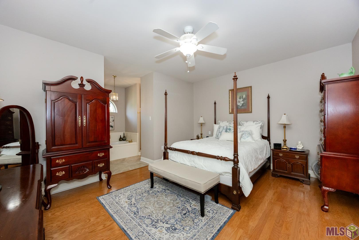
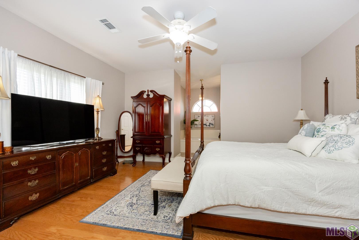
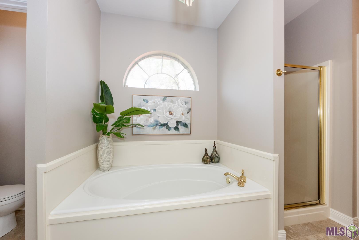
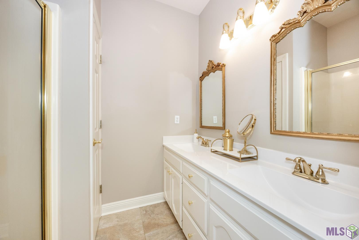
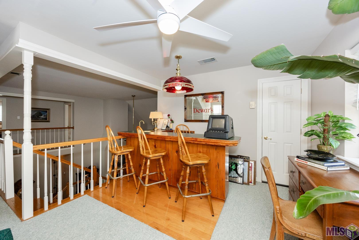
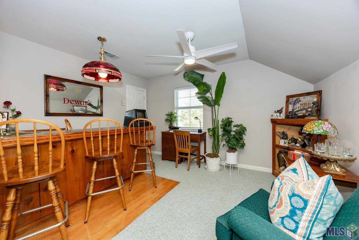
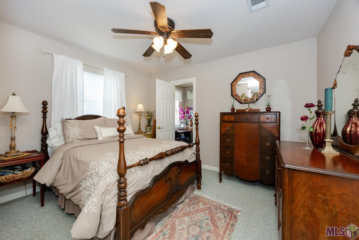
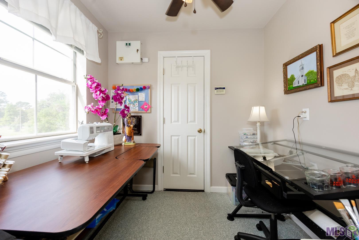
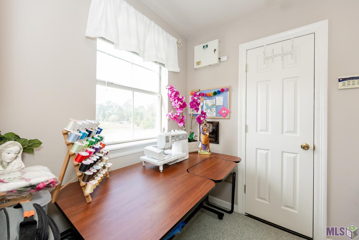
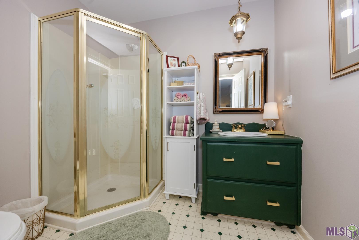
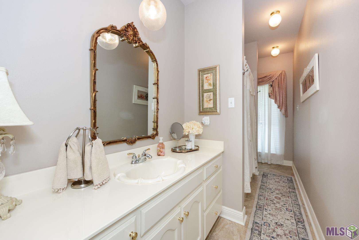
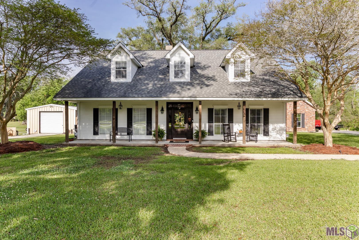
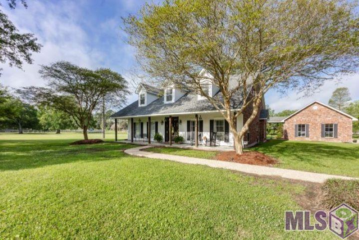
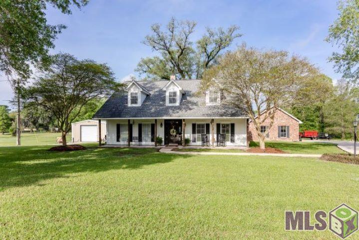
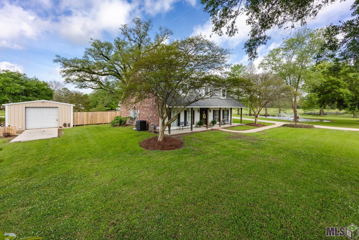
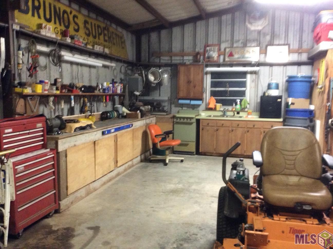
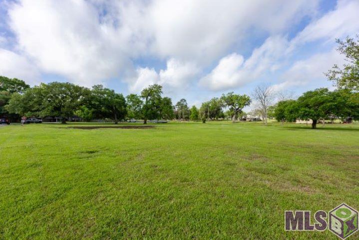
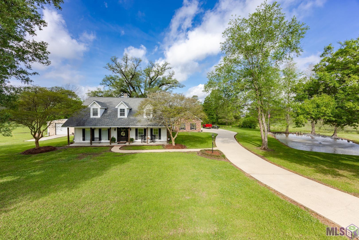
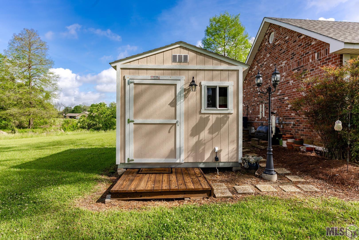
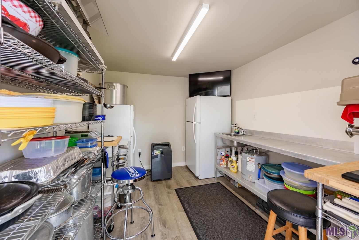
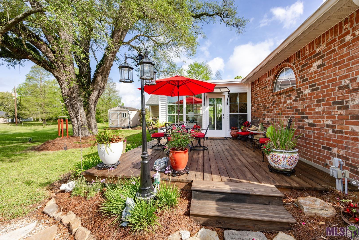
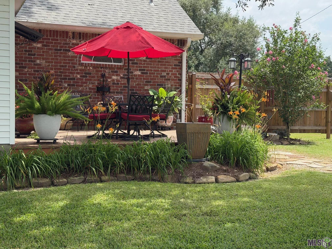
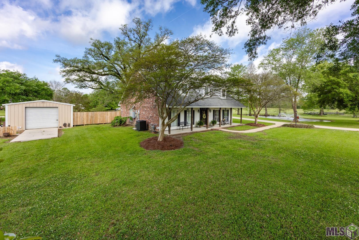
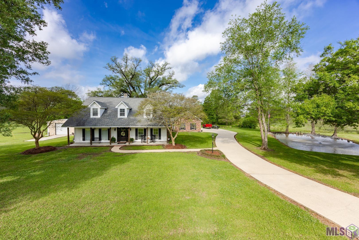
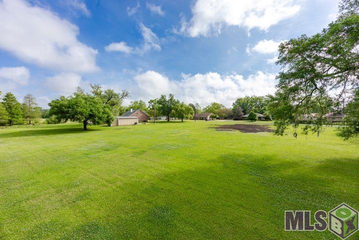
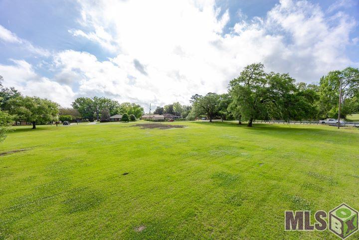
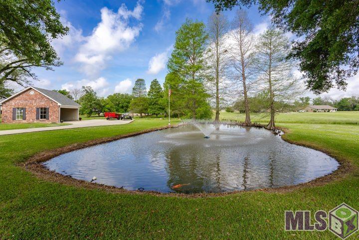
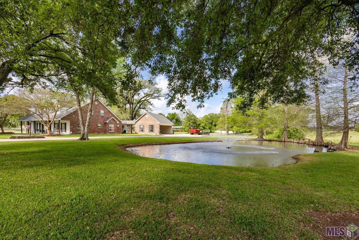
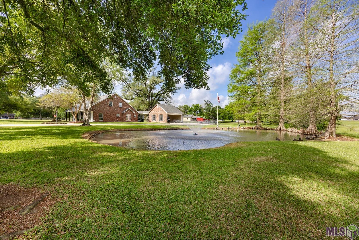
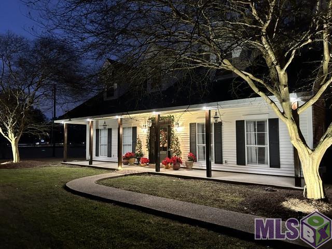
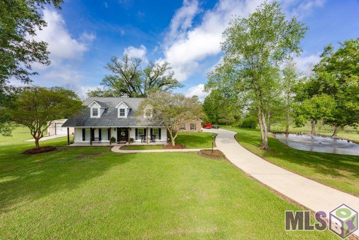
Open House Sunday October 18, 2026, 2pm - 4pm. LOCATION LOCATION LOCATION- A rare opportunity awaits on this beautiful expansive 3.38-acre retreat. Set back from the road, this property makes a stunning first impression with its majestic Live Oak trees to the welcoming front porch. This unique offering combines two separate parcels: a premier adjacent lot and a meticulously maintained 2887 sq foot, 3 BR, 31/2 BA custom home. The exterior features a charming pond with accent lighting, a workshop 30'x20' with a rolling door, 12'x 10' meat processing building, a generously oversized open carport with covered breezeway, and a home generator. This home is a must-see to truly appreciate everything it has to offer. Step through the main living area with vaulted ceiling and back through a French door into a light-filled Sunroom. Complete with fireplace and wrapped in windows on three sides, this room perfectly frames serene views of the mature Oak tree and wood deck extending your indoor living space to view all four seasons. The home features hardwood and ceramic tile flooring throughout the main living areas with carpeting exclusively upstairs. The spacious kitchen boasts an abundance of cabinetry, stainless steel appliances, a breakfast area, a separate Dining room, and a Family Room with Fireplace. The Primary Suite on the main floor includes soaker tub, a separate shower, and dual vanity. In addition to the Primary Suite, there is a second bedroom on the first floor. Upstairs, you will discover an open landing with a built- in beverage Station/ wet bar, a third bedroom with attached flex space and a full bath, three attic spaces offer additional storage. The Property is conveniently located with quick access to I-10 East and West and US Hwy. 61 North and South making commuting easy. Contact us for more details and to schedule your private tour.
Details
Documents
Listing Info
Status: Active
Listing Date: 2026-09-11
Delayed Marketing: No
Listing Price: 729000
Current Price: $729,000
List Price/SqFt: 252.51
Type: Single Family Residence
Document Modified: 2026-10-14 09:29:52.159423
Modification Timestamp: 2026-10-14T20:03:34Z
Photo Modified: 2026-10-14T19:02:24Z
General Property Description
# Bedrooms: 3
Baths - Full: 3
Baths - 1/2: 1
Total Baths: 3.1
SqFt - Living: 2887
SqFt - Total: 4701
SqFt - Source: Appraiser
SqFt - Covered Porch: 407
SqFt - Carport: 583
Year Built: 1996
Acres: 3.38
Acreage Range: 3 - 5.99
Lot Dimensions: 514x174x563x236
Mineral Rights: Negotiable
Pool on Subject Property: No
Rooms
Bathroom 1 Level: Second
Bedroom 1 Level: Second
Bonus Room Level: First
Dining Room Level: First
Foyer Level: First
Kitchen Level: First
Laundry Level: First
Living Room Level: First
Primary Bathroom Level: First
Primary Bedroom Level: First
Workshop Level: First
Bedroom 2 Level: Second
Bedroom 3 Level: Second
Bedroom 4 Level: First
Bedroom 5 Level: First
Bathroom 2 Level: Second
Bathroom 3 Level: Second
Bathroom 4 Level: Second
Bathroom 5 Level: Second
Bedroom 6 Level: First
Bedroom 7 Level: Second
Bedroom 8 Level: First
Originating Details
Originating System ID: ROAMP
Originating System Key: 2026016811
Originating System Listing ID: 2026016811
Originating System Name: ROAM Paragon
Location Tax Legal Info
Street Number: 14035
Street Name: TIGGY DUPLESSIS RD
Parish: Ascension
State: LA
Zip Code: 70737
Subdivision: Rural Tract (NO Subd)
Area: ASC MLS Area 90
Tax Assessment Number: 20000115
Directions: La Hwy 621 to Tiggy Duplesis Rd. 1st house on the left.
Property Features
Style: Acadian
Siding: Vinyl Siding
Parking: Carport Rear
Construction: Brick
Foundation: Slab
Interior: 9+ Ft Ceiling; Attic Access; Crown Molding; Electric Dryer Con; Electric Washer Con; Gas Stove Con; Separate Shower; Varied Ceiling Heights; Walk-In Closet(s); Wet Bar
Fireplace: 2 Fireplaces; Gas Log; Pre-Fab; Ventless; Wood Burning
Flooring: Carpet; Tile; Wood
Heating: Central; Electric
Cooling: 2 or More Units; Central Air; Wall Units
Appliances: Dishwasher; Disposal; Gas Cooktop; Microwave; Wall Oven
Rooms: Bathroom 1; Bedroom 1; Bonus Room; Dining Room; Foyer; Kitchen; Laundry; Living Room; Primary Bathroom; Primary Bedroom; Workshop; Bedroom 2; Bedroom 3; Bedroom 4; Bedroom 5; Bathroom 2; Bathroom 3; Bathroom 4; Bathroom 5; Bedroom 6; Bedroom 7; Bedroom 8
Equipment: Generator
Fencing: None
Lot: Additional Land Available; Corner; Level
Exterior: Outside Light
Other Structures: Workshop
Window Features: Storm Window(s)
Waterfront: Lake/Pond
Water Source: Well
Utilities: Gas: Atmos
Reserved Item: Other - See Remarks
Financing: Cash; Conventional
Room Information
| Room Name | Length | Width | Level | Remarks |
| Kitchen | 14.80 | 19.00 | First | KITCHEN |
| Kitchen | 14.80 | 19.00 | First | KITCHEN |
| Kitchen | 14.80 | 19.00 | First | KITCHEN |
| Kitchen | 14.80 | 19.00 | First | KITCHEN |
| Kitchen | 14.80 | 19.00 | First | KITCHEN |
| Kitchen | 14.80 | 19.00 | First | KITCHEN |
| Kitchen | 14.80 | 19.00 | First | KITCHEN |
| Kitchen | 14.80 | 19.00 | First | KITCHEN |
| Kitchen | 14.80 | 19.00 | First | KITCHEN |
| Kitchen | 14.80 | 19.00 | First | KITCHEN |
| Foyer | 16.30 | 16.60 | First | FOYER |
| Foyer | 16.30 | 16.60 | First | FOYER |
| Foyer | 16.30 | 16.60 | First | FOYER |
| Foyer | 16.30 | 16.60 | First | FOYER |
| Foyer | 16.30 | 16.60 | First | FOYER |
| Foyer | 16.30 | 16.60 | First | FOYER |
| Foyer | 16.30 | 16.60 | First | FOYER |
| Foyer | 16.30 | 16.60 | First | FOYER |
| Foyer | 16.30 | 16.60 | First | FOYER |
| Foyer | 16.30 | 16.60 | First | FOYER |
| Dining Room | 11.00 | 10.50 | First | DINING ROOM |
| Dining Room | 11.00 | 10.50 | First | DINING ROOM |
| Dining Room | 11.00 | 10.50 | First | DINING ROOM |
| Dining Room | 11.00 | 10.50 | First | DINING ROOM |
| Dining Room | 11.00 | 10.50 | First | DINING ROOM |
| Dining Room | 11.00 | 10.50 | First | DINING ROOM |
| Dining Room | 11.00 | 10.50 | First | DINING ROOM |
| Dining Room | 11.00 | 10.50 | First | DINING ROOM |
| Dining Room | 11.00 | 10.50 | First | DINING ROOM |
| Dining Room | 11.00 | 10.50 | First | DINING ROOM |
| Workshop | 20.00 | 30.00 | First | WORKSHOP |
| Workshop | 20.00 | 30.00 | First | WORKSHOP |
| Workshop | 20.00 | 30.00 | First | WORKSHOP |
| Workshop | 20.00 | 30.00 | First | WORKSHOP |
| Workshop | 20.00 | 30.00 | First | WORKSHOP |
| Workshop | 20.00 | 30.00 | First | WORKSHOP |
| Workshop | 20.00 | 30.00 | First | WORKSHOP |
| Workshop | 20.00 | 30.00 | First | WORKSHOP |
| Workshop | 20.00 | 30.00 | First | WORKSHOP |
| Workshop | 20.00 | 30.00 | First | WORKSHOP |
| Primary Bathroom | 15.50 | 12.50 | First | PRIMARY BATHROOM |
| Primary Bathroom | 15.50 | 12.50 | First | PRIMARY BATHROOM |
| Primary Bathroom | 15.50 | 12.50 | First | PRIMARY BATHROOM |
| Primary Bathroom | 15.50 | 12.50 | First | PRIMARY BATHROOM |
| Primary Bathroom | 15.50 | 12.50 | First | PRIMARY BATHROOM |
| Primary Bathroom | 15.50 | 12.50 | First | PRIMARY BATHROOM |
| Primary Bathroom | 15.50 | 12.50 | First | PRIMARY BATHROOM |
| Primary Bathroom | 15.50 | 12.50 | First | PRIMARY BATHROOM |
| Primary Bathroom | 15.50 | 12.50 | First | PRIMARY BATHROOM |
| Primary Bathroom | 15.50 | 12.50 | First | PRIMARY BATHROOM |
| Bathroom 1 | 6.00 | 7.50 | Second | BATHROOM |
| Bedroom 1 | 9.90 | 12.00 | Second | BEDROOM |
| Living Room | 16.60 | 16.30 | First | LIVING ROOM |
| Living Room | 16.60 | 16.30 | First | LIVING ROOM |
| Living Room | 16.60 | 16.30 | First | LIVING ROOM |
| Living Room | 16.60 | 16.30 | First | LIVING ROOM |
| Living Room | 16.60 | 16.30 | First | LIVING ROOM |
| Living Room | 16.60 | 16.30 | First | LIVING ROOM |
| Living Room | 16.60 | 16.30 | First | LIVING ROOM |
| Living Room | 16.60 | 16.30 | First | LIVING ROOM |
| Living Room | 16.60 | 16.30 | First | LIVING ROOM |
| Living Room | 16.60 | 16.30 | First | LIVING ROOM |
| Bathroom 2 | 6.00 | 7.50 | Second | BATHROOM |
| Primary Bedroom | 15.50 | 12.50 | First | PRIMARY BEDROOM |
| Primary Bedroom | 15.50 | 12.50 | First | PRIMARY BEDROOM |
| Primary Bedroom | 15.50 | 12.50 | First | PRIMARY BEDROOM |
| Primary Bedroom | 15.50 | 12.50 | First | PRIMARY BEDROOM |
| Primary Bedroom | 15.50 | 12.50 | First | PRIMARY BEDROOM |
| Primary Bedroom | 15.50 | 12.50 | First | PRIMARY BEDROOM |
| Primary Bedroom | 15.50 | 12.50 | First | PRIMARY BEDROOM |
| Primary Bedroom | 15.50 | 12.50 | First | PRIMARY BEDROOM |
| Primary Bedroom | 15.50 | 12.50 | First | PRIMARY BEDROOM |
| Primary Bedroom | 15.50 | 12.50 | First | PRIMARY BEDROOM |
| Bedroom 2 | 9.90 | 12.00 | Second | BEDROOM |
| Bonus Room | 14.80 | 19.00 | First | BONUS ROOM |
| Bonus Room | 14.80 | 19.00 | First | BONUS ROOM |
| Bonus Room | 14.80 | 19.00 | First | BONUS ROOM |
| Bonus Room | 14.80 | 19.00 | First | BONUS ROOM |
| Bonus Room | 14.80 | 19.00 | First | BONUS ROOM |
| Bonus Room | 14.80 | 19.00 | First | BONUS ROOM |
| Bonus Room | 14.80 | 19.00 | First | BONUS ROOM |
| Bonus Room | 14.80 | 19.00 | First | BONUS ROOM |
| Bonus Room | 14.80 | 19.00 | First | BONUS ROOM |
| Bonus Room | 14.80 | 19.00 | First | BONUS ROOM |
| Laundry | 6.00 | 3.00 | First | LAUNDRY |
| Laundry | 6.00 | 3.00 | First | LAUNDRY |
| Laundry | 6.00 | 3.00 | First | LAUNDRY |
| Laundry | 6.00 | 3.00 | First | LAUNDRY |
| Laundry | 6.00 | 3.00 | First | LAUNDRY |
| Laundry | 6.00 | 3.00 | First | LAUNDRY |
| Laundry | 6.00 | 3.00 | First | LAUNDRY |
| Laundry | 6.00 | 3.00 | First | LAUNDRY |
| Laundry | 6.00 | 3.00 | First | LAUNDRY |
| Laundry | 6.00 | 3.00 | First | LAUNDRY |
| Bedroom 3 | 9.90 | 12.00 | Second | BEDROOM |
| Bedroom 4 | 10.50 | 11.50 | First | BEDROOM |
| Bedroom 5 | 10.50 | 11.50 | First | BEDROOM |
| Bathroom 3 | 6.00 | 7.50 | Second | BATHROOM |
| Bedroom 6 | 10.50 | 11.50 | First | BEDROOM |
| Bedroom 7 | 9.90 | 12.00 | Second | BEDROOM |
| Bathroom 4 | 6.00 | 7.50 | Second | BATHROOM |
| Bathroom 5 | 6.00 | 7.50 | Second | BATHROOM |
| Bedroom 8 | 10.50 | 11.50 | First | BEDROOM |
 Property Disclosure
 IDX
Listing Office: CENTURY 21 Bessette Flavin
Last Updated: October - 14 - 2026
The data relating to real estate for sale or lease on this website comes in part from the IDX program of the REALTOR® Association of Acadiana MLS. The IDX information is provided exclusively for consumers’ personal, non-commericial use and may not be used for any purpose other than to identify prospective properties consumers may be interested in purchasing. Data is deemed reliable but is not guaranteed accurate by the MLS.


