
$525,000
St. Francisville, LA 70775
MLS# BR2026017181
3 beds | 3 baths | 6001 sqft
1 / 26
Property Description
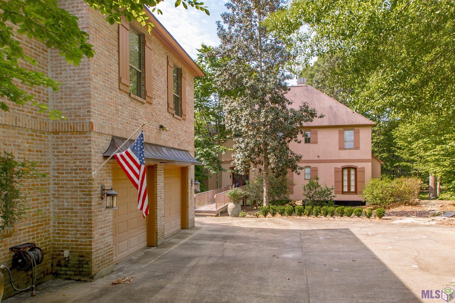
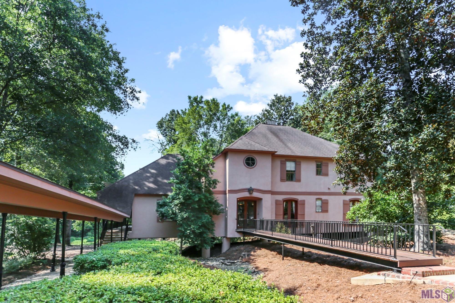
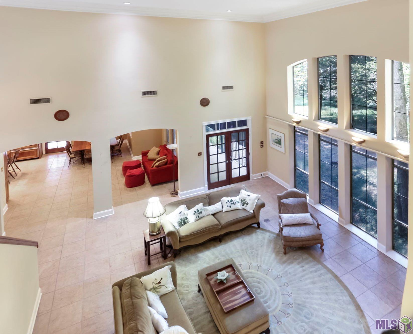
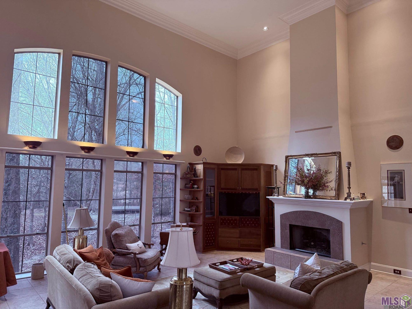
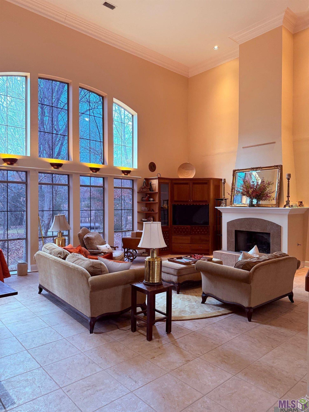
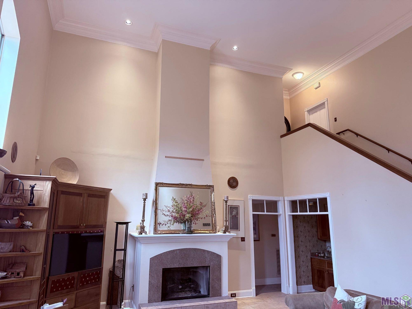
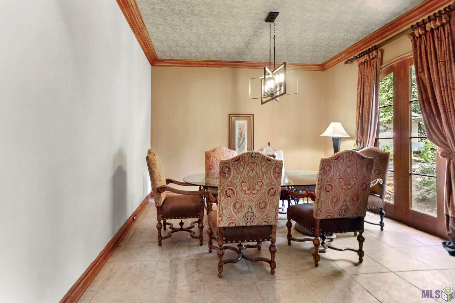
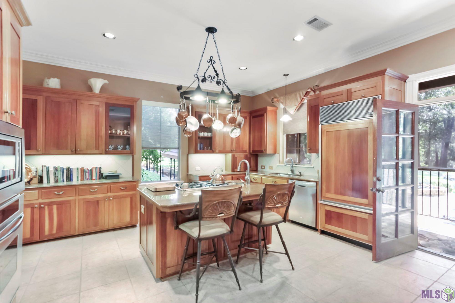
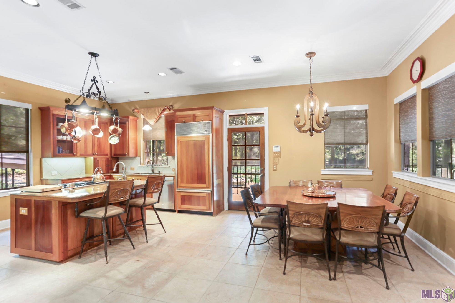
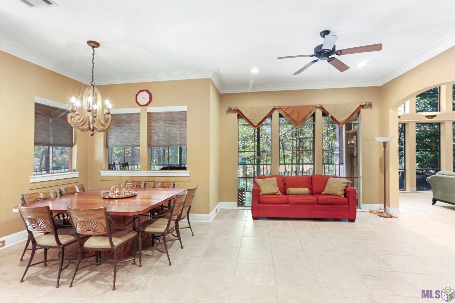
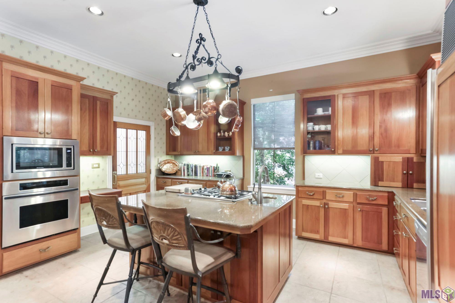
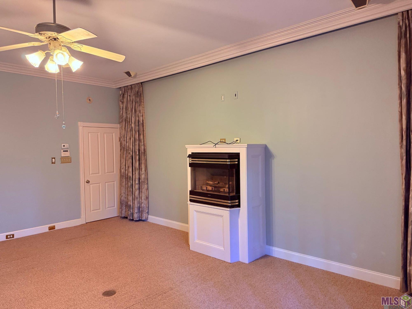
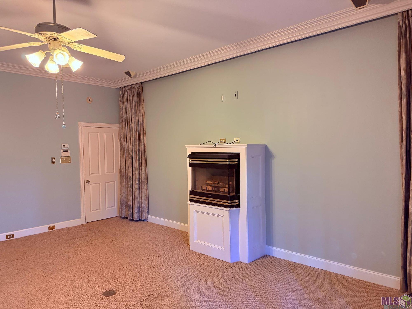
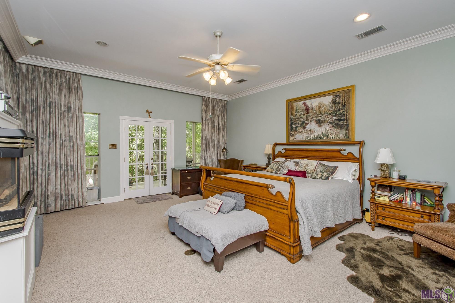
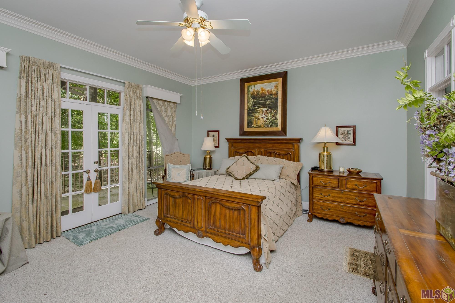
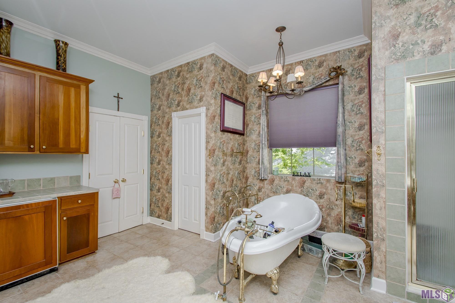
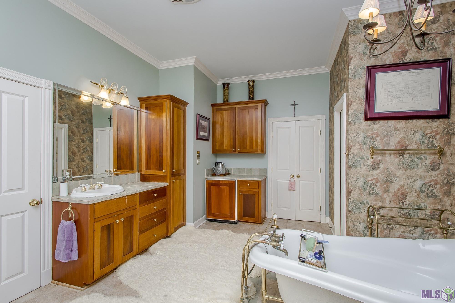
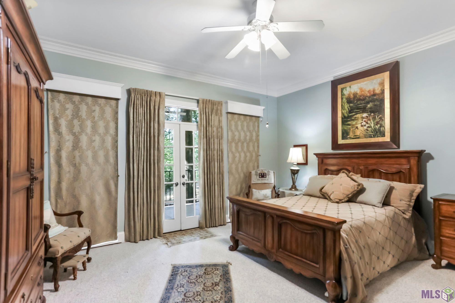
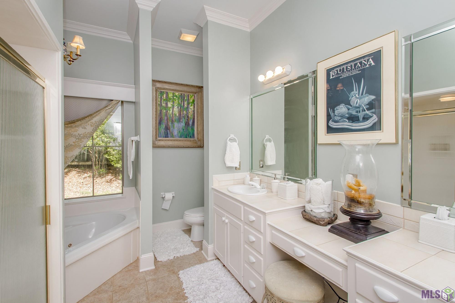
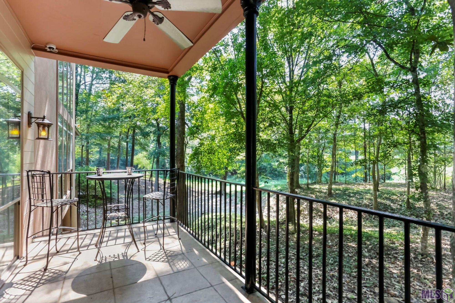
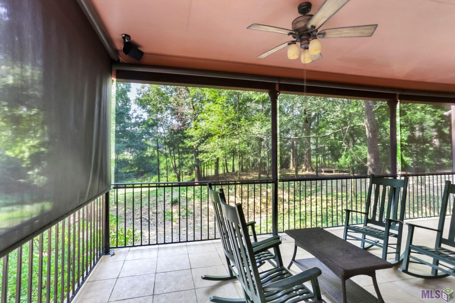
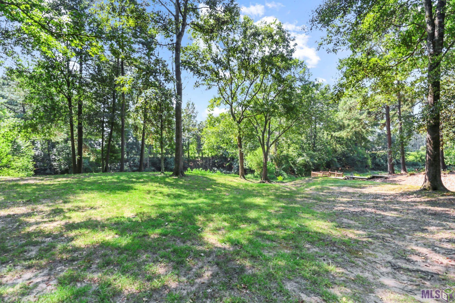
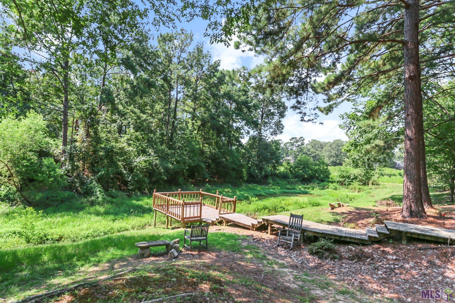
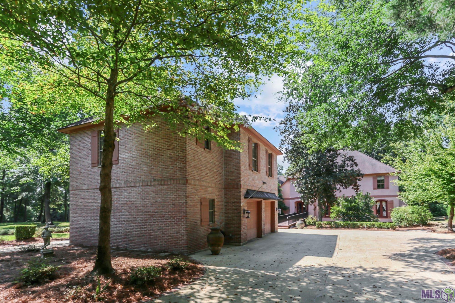
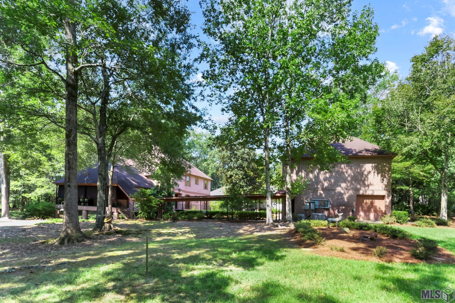
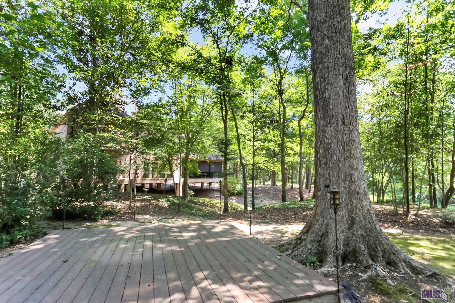
An impeccably maintained custom residence nestled in well-established Bluffs community of St. Francisville. This 3-bedroom, 3-bath home offers 4,319 square feet of thoughtfully designed living space, with 6,001 total square feet under roof, plus an additional 840-square-foot guest area complete with a full bath--ideal for visitors, a home office, or personal studio. Impressive Outdoor area features covered walkways, charming balconies, and inviting porches with retractable blinds. Flagstone paths lead through picturesque, park-like grounds to a cozy fire pit and elevated deck, creating a private retreat for relaxation or entertaining. Parking is abundant with a large garage and an attached workshop offering excellent storage and functionality. The heart of the home is a stunning living area highlighted by four expansive stacked dual-pane windows, flooding the space with natural light and serene views of the private yard. Soaring 30-foot ceilings create an atmosphere of grandeur, while fireplaces in both the living room and upstairs bedroom add warmth and charm. From custom window coverings to a mahogany, master-crafted entertainment center, built-in bookshelves, and a convenient wet bar, the amenities are truly endless Two primary bedroom suites each feature private balconies and luxurious en-suite baths with tubs, showers, and one offering a steam shower. Upstairs ensuite recently had wall overlooking living room enclosed for added privacy. The gourmet kitchen boasts a spacious pantry and an impressive 48" x 48" island with downdraft cooktop, perfect for both everyday living and entertaining. Enjoy meals in the breakfast area or host formal gatherings in the dedicated dining room. Recent updates include lifetime-warranty insulation added to the exterior flooring in 2024 and professionally insulated exterior plumbing pipes in 2025, enhancing comfort and efficiency. #1-rated West Feliciana Parish School District!
Details
Documents
Listing Info
Status: Active
Listing Date: 2026-09-18
Delayed Marketing: No
Listing Price: 525000
Current Price: $525,000
List Price/SqFt: 121.56
Type: Single Family Residence
Document Modified: 2026-10-16 14:13:47.765301
Modification Timestamp: 2026-10-16T19:14:32Z
Photo Modified: 2026-09-18T17:49:57Z
General Property Description
# Bedrooms: 3
Baths - Full: 3
Total Baths: 3
SqFt - Living: 4319
SqFt - Total: 6001
SqFt - Source: Approximate
Stories: 2
SqFt - Covered Porch: 816
SqFt - Garage: 866
Year Built: 2000
Acres: 1.39
Acreage Range: 1 - 2.99
Assn Fee $: 2844
Assn Fee Terms: Yearly
Lot Dimensions: 117 x 191 x 332 x 115 x 308
Mineral Rights: Conveyed
Pool on Subject Property: No
Rooms
Bathroom 1 Level: First
Bedroom 1 Level: First
Dining Room Level: First
Kitchen Level: First
Laundry Level: Second
Living Room Level: First
Primary Bathroom Level: First
Primary Bedroom Level: First
Bedroom 2 Level: First
Bathroom 2 Level: First
Originating Details
Originating System ID: ROAMP
Originating System Key: 2026017181
Originating System Listing ID: 2026017181
Originating System Name: ROAM Paragon
Location Tax Legal Info
Street Number: 14026
Street Name: DOGWOOD TRACE
Parish: West Feliciana
State: LA
Zip Code: 70775
Subdivision: Bluffs The
Area: WFL MLS Area 94
Tax Assessment Number: 20014139 04
Directions: From I-10 in Baton Rouge, take I-110N. Stay on I-110 until it ends at Exit 8B. Take Hwy 61 to St. Francisville. Turn right on Hwy 965 Proceed 6 miles right on Freeland Rd, 2nd left onto Sunrise Way, 2nd right Dogwood Trace, home on left after curve.
Property Features
Style: French
Siding: Stucco
Parking: Garage
Construction: Frame
Foundation: Piling/Stilt
Interior: 9+ Ft Ceiling; Bookcases; Crown Molding; Double Vanity; Electric Dryer Con; Gas Stove Con; Kitchen Island; Separate Shower; Walk-In Closet(s); Wet Bar
Fireplace: 2 Fireplaces; Gas Log
Flooring: Carpet; Tile
Heating: Central; Electric; None
Cooling: 2 or More Units; Central Air; Zoned
Appliances: Dishwasher; Gas Cooktop; Microwave; Refrigerator; Wall Oven
Countertops: Granite
Rooms: Bathroom 1; Bedroom 1; Dining Room; Kitchen; Laundry; Living Room; Primary Bathroom; Primary Bedroom; Bedroom 2; Bathroom 2
Equipment: Generator
Lot: Sloping
Patio: Open
Exterior: Balcony
Waterfront: Lake/Pond
Utilities: Propane
Financing: Cash; Conventional; FHA; Rural Development; VA
Room Information
| Room Name | Length | Width | Level | Remarks |
| Living Room | 25.10 | 25.60 | First | LIVING ROOM |
| Living Room | 25.10 | 25.60 | First | LIVING ROOM |
| Primary Bathroom | 10.40 | 13.20 | First | PRIMARY BATHROOM |
| Primary Bathroom | 14.20 | 17.11 | Second | PRIMARY BATHROOM |
| Primary Bathroom | 14.20 | 17.11 | Second | PRIMARY BATHROOM |
| Primary Bathroom | 10.40 | 13.20 | First | PRIMARY BATHROOM |
| Bathroom 1 | 5.10 | 10.00 | First | BATHROOM |
| Primary Bedroom | 18.40 | 21.90 | Second | PRIMARY BEDROOM |
| Primary Bedroom | 18.40 | 21.90 | Second | PRIMARY BEDROOM |
| Primary Bedroom | 15.60 | 18.40 | First | PRIMARY BEDROOM |
| Primary Bedroom | 15.60 | 18.40 | First | PRIMARY BEDROOM |
| Laundry | 14.50 | 10.00 | Second | LAUNDRY |
| Laundry | 14.50 | 10.00 | Second | LAUNDRY |
| Bedroom 1 | 14.20 | 13.10 | First | BEDROOM |
| Kitchen | 11.10 | 17.40 | First | KITCHEN |
| Kitchen | 11.10 | 17.40 | First | KITCHEN |
| Bathroom 2 | 5.10 | 10.00 | First | BATHROOM |
| Dining Room | 13.60 | 14.00 | First | DINING ROOM |
| Dining Room | 13.60 | 14.00 | First | DINING ROOM |
| Bedroom 2 | 14.20 | 13.10 | First | BEDROOM |
 Property Disclosure
 IDX
Listing Office: Landry Team Real Estate, L.L.C.
Last Updated: October - 16 - 2026
The data relating to real estate for sale or lease on this website comes in part from the IDX program of the REALTOR® Association of Acadiana MLS. The IDX information is provided exclusively for consumers’ personal, non-commericial use and may not be used for any purpose other than to identify prospective properties consumers may be interested in purchasing. Data is deemed reliable but is not guaranteed accurate by the MLS.


