
$714,900
Baton Rouge, LA 70817
MLS# BR2026012242
Status: Pending
5 beds | 3 baths | 4571 sqft
1 / 39

















Property Description
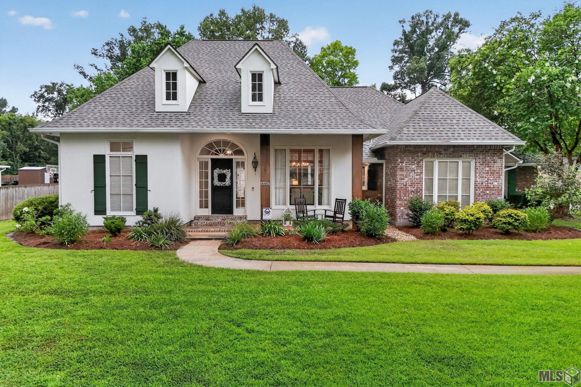
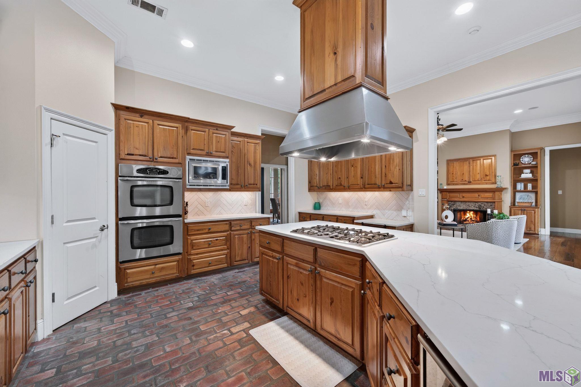
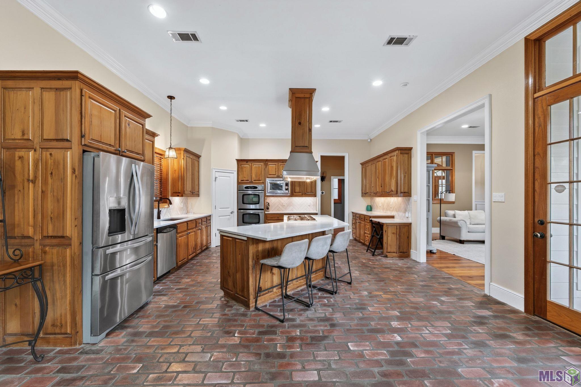
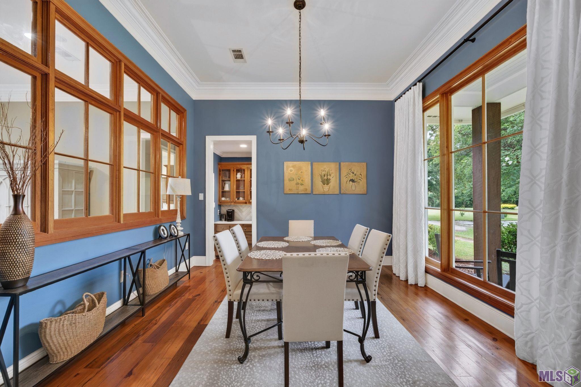
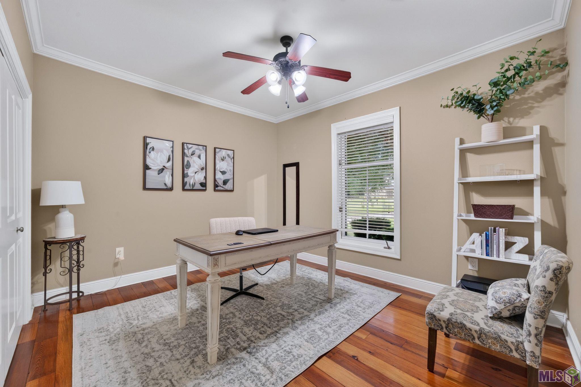
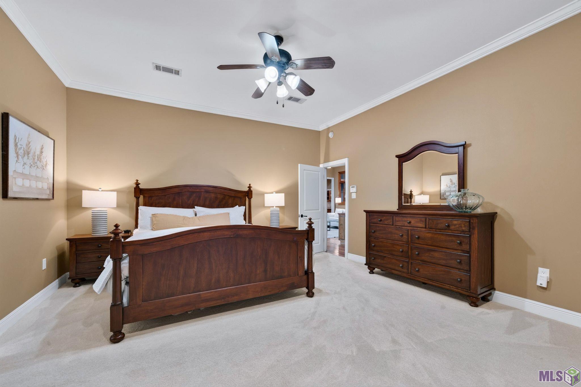
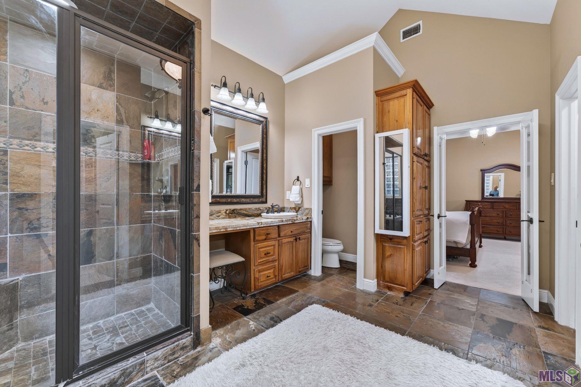
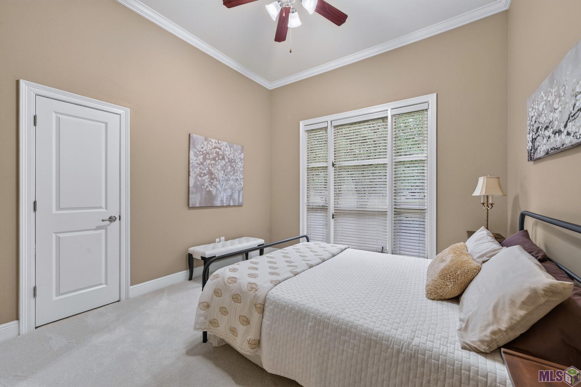
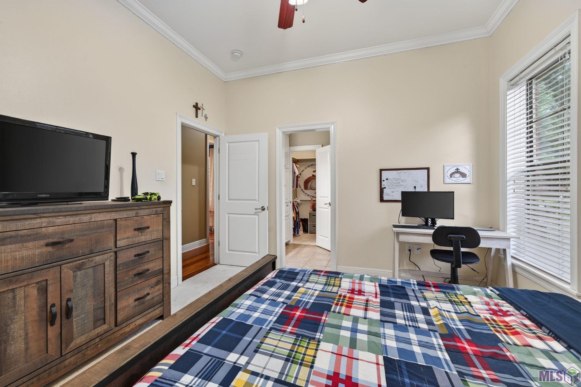
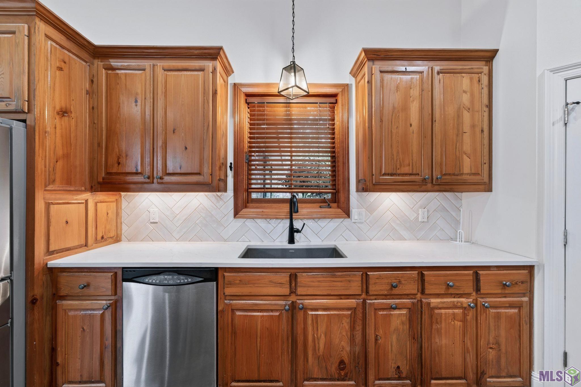
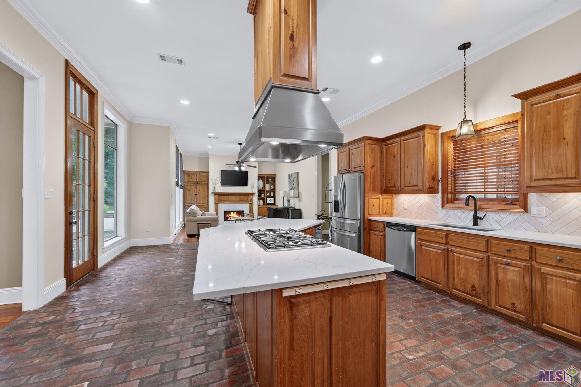
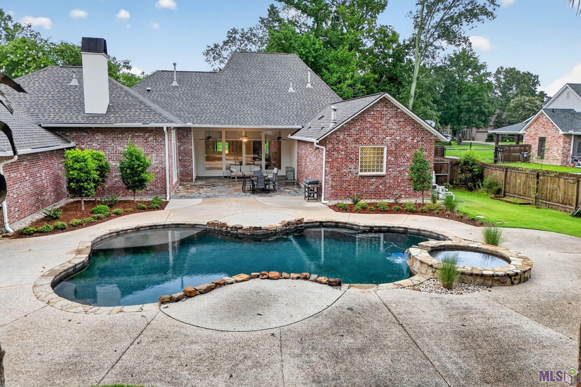
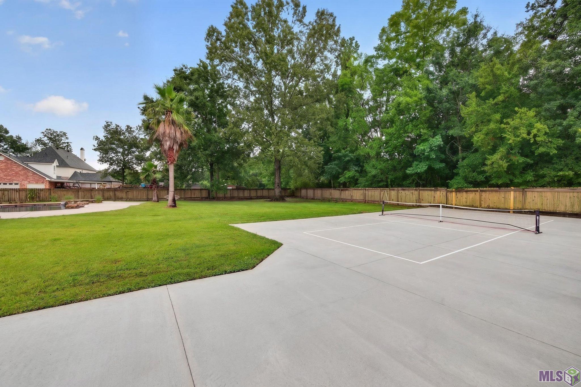
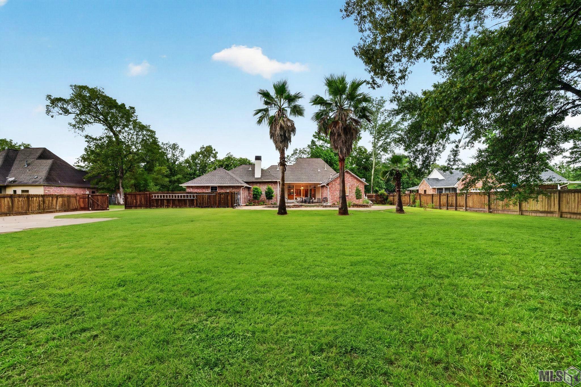
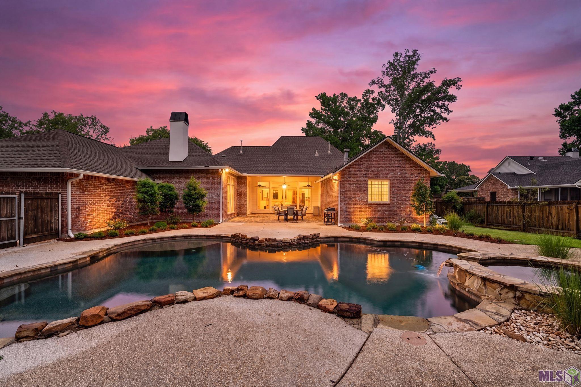
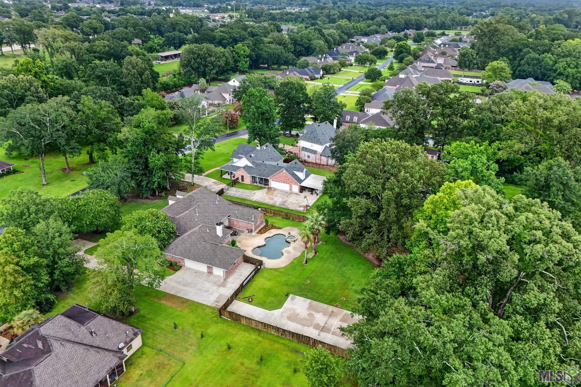
Amazing 5 Bedroom 3 Bath home with SALTWATER GUNITE POOL & PICKLEBALL COURT on 1 ACRE LOT in Kimbleton Estates! UPDATED Kitchen features QUARTZ countertop & large island w/ breakfast bar, Herringbone backsplash, stainless appliances including 5 burner GAS COOKTOP, walk-in pantry and true brick floors. Adjacent Keeping Room with FIREPLACE, nice built-ins and great natural light. Beautiful Heart of Pine floors throughout Living Room, Dining Room, Keeping Room and Office/5th Bedroom. Large Living Room with FIREPLACE, 12ft ceilings and wall of windows overlooking pool/property. Master Suite has Sitting Area with Master Bath that features SLAB GRANITE on His & Her vanities, large WALK-IN CLOSET, soaking tub, custom separate shower, vaulted ceilings and FIREPLACE. Generously sized Guest Bedrooms - Bed 2 and Bed 3 with Jack & Jill and Bed 4 with private bath. 5th Bedroom makes a great Office. ENTERTAINERS OASIS complete with large rear porch, extended patio, SALTWATER GUNITE POOL, Pickleball Court and still plenty of yard to have FUN!! 2 car garage with additional parking for 4+ cars..
Details
Documents
Listing Info
Status: Pending
Listing Date: 2026-07-03
Delayed Marketing: No
Listing Price: 714900
Current Price: $714,900
List Price/SqFt: 208.61
Type: Single Family Residence
Document Modified: 2026-09-26 09:10:52.503102
Modification Timestamp: 2026-09-26T14:11:15Z
Photo Modified: 2026-07-03T19:54:12Z
General Property Description
# Bedrooms: 5
Baths - Full: 3
Total Baths: 3
SqFt - Living: 3427
SqFt - Total: 4571
SqFt - Source: Approximate
Stories: 1
SqFt - Storage: 284
SqFt - Carport: 324
SqFt - Garage: 536
Year Built: 2006
Acres: 1
Acreage Range: 1 - 2.99
Lot Dimensions: 135 x 297 x 144 x 302
Mineral Rights: Conveyed
Pool on Subject Property: Yes
Rooms
Bedroom 1 Level: First
Dining Room Level: First
Foyer Level: First
Kitchen Level: First
Laundry Level: First
Living Room Level: First
Primary Bathroom Level: First
Primary Bedroom Level: First
Bedroom 2 Level: First
Bedroom 3 Level: First
Bedroom 4 Level: First
Bedroom 5 Level: First
Bedroom 6 Level: First
Bedroom 7 Level: First
Bedroom 8 Level: First
Originating Details
Originating System ID: ROAMP
Originating System Key: 2026012242
Originating System Listing ID: 2026012242
Originating System Name: ROAM Paragon
Location Tax Legal Info
Street Number: 13724
Street Name: KIMBLETON AVE
Parish: East Baton Rouge
State: LA
Zip Code: 70817
Area: EBR MLS Area 43
Tax Assessment Number: 2082519
Status Change Info
Under Contract Date: 2026-07-06
Property Features
Style: Traditional
Siding: Stucco
Parking: Garage
Construction: Brick; Frame
Foundation: Slab
Interior: 9+ Ft Ceiling; Attic Access; Bookcases; Crown Molding; Double Vanity; Electric Dryer Con; Electric Washer Con; Gas Stove Con; Kitchen Island; Separate Shower; Varied Ceiling Heights; Walk-In Closet(s)
Fireplace: Gas Log
Flooring: Brick; Carpet; Slate; Tile; Wood
Heating: Central; Natural Gas
Cooling: Central Air
Appliances: Dishwasher; Disposal; Gas Cooktop; Microwave; Refrigerator; Wall Oven
Rooms: Bedroom 1; Dining Room; Foyer; Kitchen; Laundry; Living Room; Primary Bathroom; Primary Bedroom; Bedroom 2; Bedroom 3; Bedroom 4; Bedroom 5; Bedroom 6; Bedroom 7; Bedroom 8
Fencing: Full; Privacy; Wood
Patio: Covered; Open
Exterior: Hot Tub; Outside Light
Pool: Gunite; Inground
Financing: Cash; Conventional
Room Information
| Room Name | Length | Width | Level | Remarks |
| Bedroom 1 | 14.30 | 12.60 | First | BEDROOM |
| Primary Bedroom | 15.60 | 15.40 | First | PRIMARY BEDROOM |
| Primary Bedroom | 15.60 | 15.40 | First | PRIMARY BEDROOM |
| Primary Bedroom | 15.60 | 15.40 | First | PRIMARY BEDROOM |
| Primary Bedroom | 15.60 | 15.40 | First | PRIMARY BEDROOM |
| Dining Room | 13.20 | 12.80 | First | DINING ROOM |
| Dining Room | 13.20 | 12.80 | First | DINING ROOM |
| Dining Room | 13.20 | 12.80 | First | DINING ROOM |
| Dining Room | 13.20 | 12.80 | First | DINING ROOM |
| Kitchen | 17.90 | 17.60 | First | KITCHEN |
| Kitchen | 17.90 | 17.60 | First | KITCHEN |
| Kitchen | 17.90 | 17.60 | First | KITCHEN |
| Kitchen | 17.90 | 17.60 | First | KITCHEN |
| Bedroom 2 | 14.30 | 12.60 | First | BEDROOM |
| Living Room | 21.00 | 19.00 | First | LIVING ROOM |
| Living Room | 21.00 | 19.00 | First | LIVING ROOM |
| Living Room | 21.00 | 19.00 | First | LIVING ROOM |
| Living Room | 21.00 | 19.00 | First | LIVING ROOM |
| Laundry | 9.60 | 8.00 | First | LAUNDRY |
| Laundry | 9.60 | 8.00 | First | LAUNDRY |
| Laundry | 9.60 | 8.00 | First | LAUNDRY |
| Laundry | 9.60 | 8.00 | First | LAUNDRY |
| Foyer | 13.00 | 7.60 | First | FOYER |
| Foyer | 13.00 | 7.60 | First | FOYER |
| Foyer | 13.00 | 7.60 | First | FOYER |
| Foyer | 13.00 | 7.60 | First | FOYER |
| Bedroom 3 | 12.00 | 11.80 | First | BEDROOM |
| Primary Bathroom | 18.00 | 11.70 | First | PRIMARY BATHROOM |
| Primary Bathroom | 18.00 | 11.70 | First | PRIMARY BATHROOM |
| Primary Bathroom | 18.00 | 11.70 | First | PRIMARY BATHROOM |
| Primary Bathroom | 18.00 | 11.70 | First | PRIMARY BATHROOM |
| Bedroom 4 | 12.00 | 11.80 | First | BEDROOM |
| Bedroom 5 | 13.40 | 11.60 | First | BEDROOM |
| Bedroom 6 | 13.40 | 11.60 | First | BEDROOM |
| Bedroom 7 | 13.40 | 11.60 | First | BEDROOM |
| Bedroom 8 | 13.40 | 11.60 | First | BEDROOM |
 PDD
PDD IDX
Listing Office: Gaspard & Co Real Estate LLC
Last Updated: September - 26 - 2026
The data relating to real estate for sale or lease on this website comes in part from the IDX program of the REALTOR® Association of Acadiana MLS. The IDX information is provided exclusively for consumers’ personal, non-commericial use and may not be used for any purpose other than to identify prospective properties consumers may be interested in purchasing. Data is deemed reliable but is not guaranteed accurate by the MLS.


