
$724,000
Baton Rouge, LA 70806
MLS# BR2025022336
Status: Pending
4 beds | 3.1 baths | 5139 sqft

1 / 33







Property Description

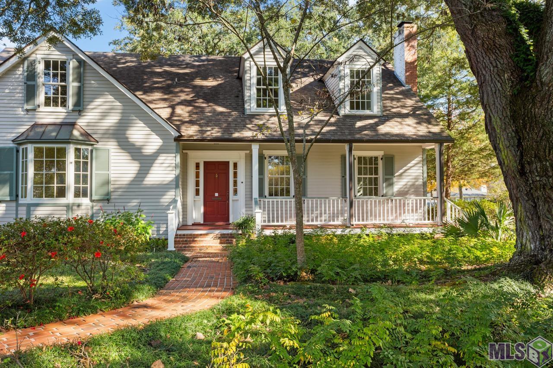
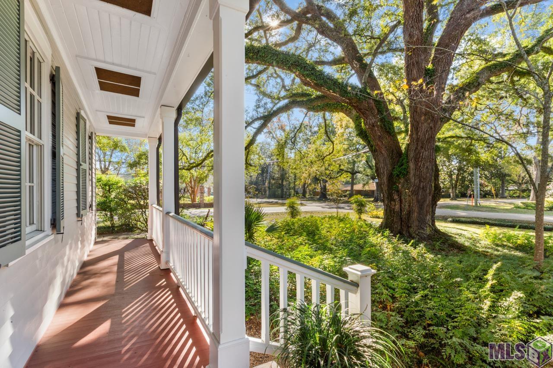
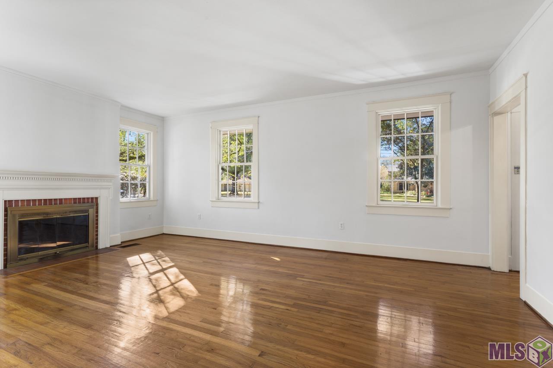
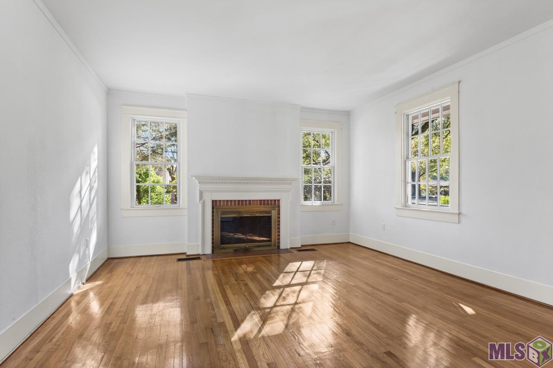
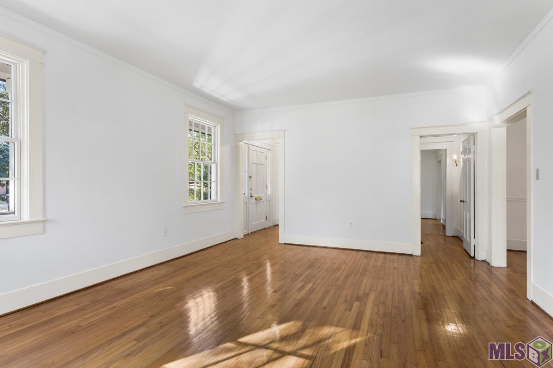
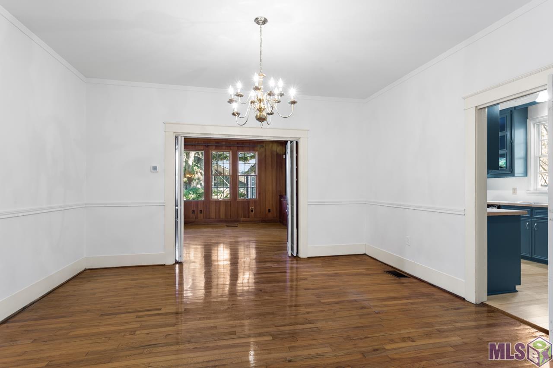
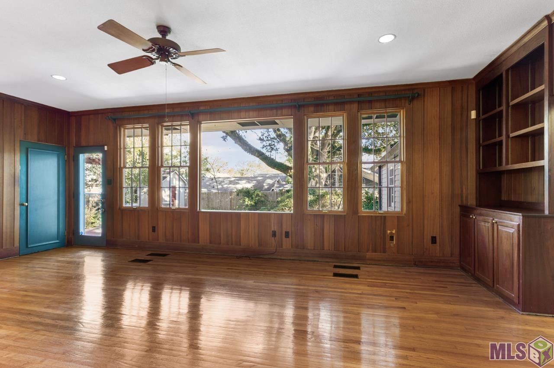
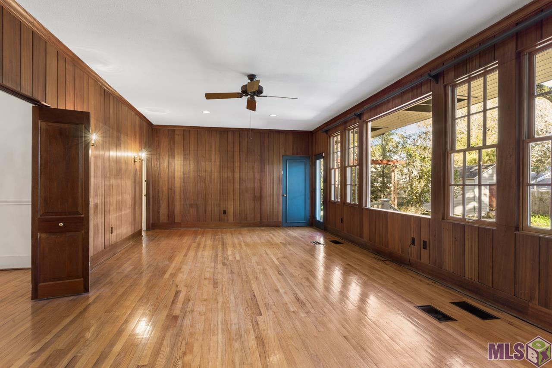
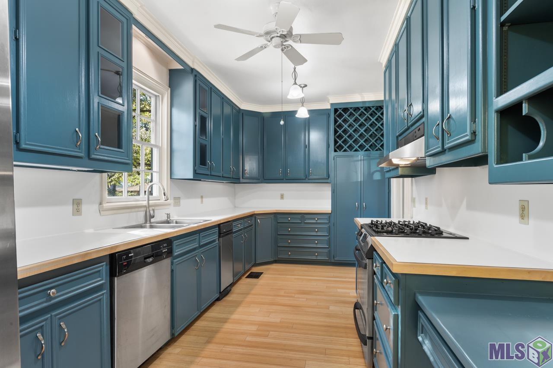

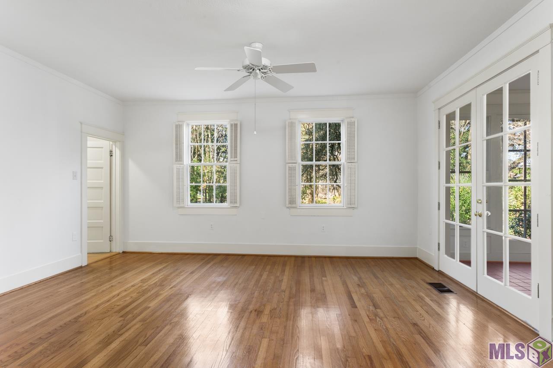
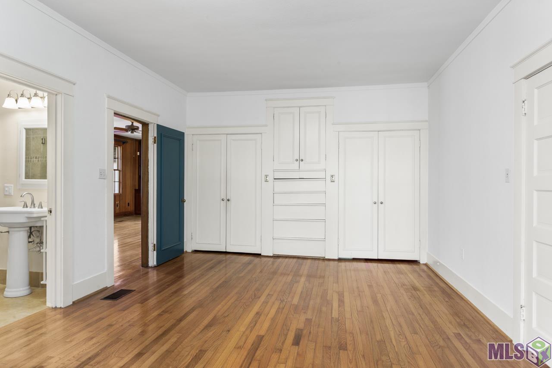
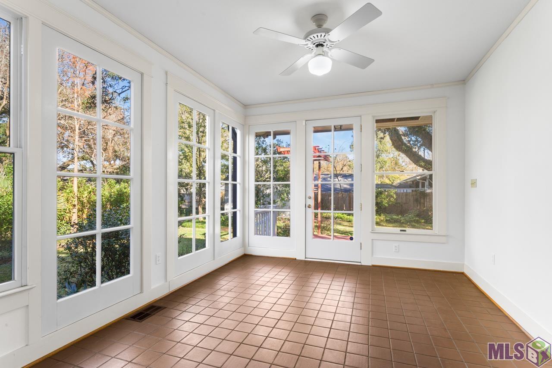




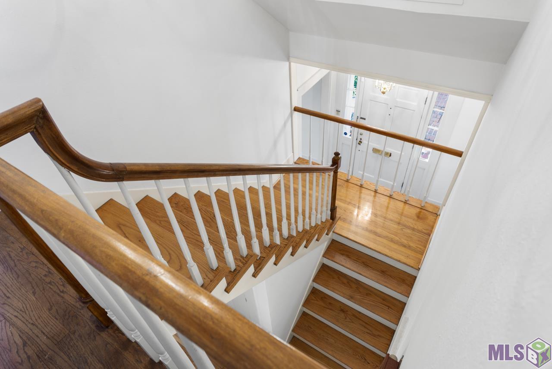
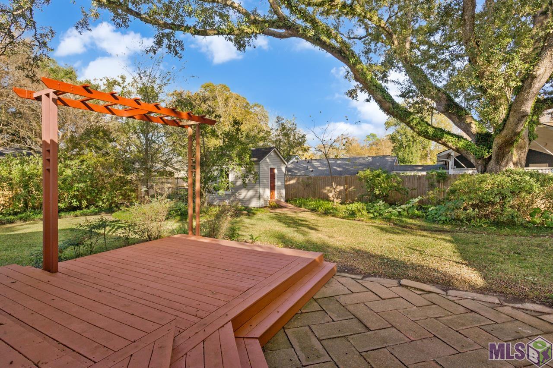
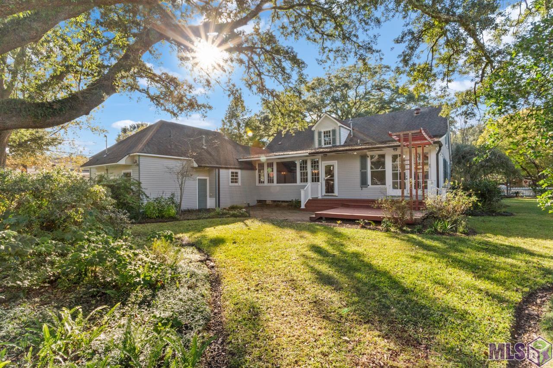
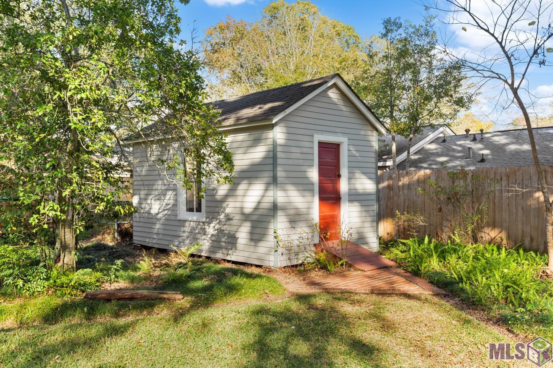

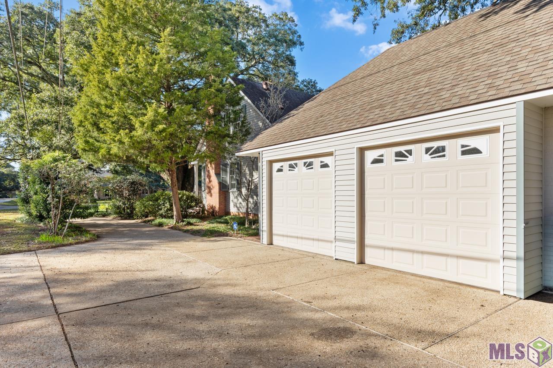
Welcome to 1331 Richland Avenue, nestled in the heart of highly coveted Steele Place! This one-of-a-kind property sits prominently on a spacious corner lot with mature native landscaping and majestic live oak trees. A brick path leads you to the inviting front porch. Upon entering you immediately feel the warmth of the solid oak floors, fireplace, and architectural windows in the living room. The adjoining dining room ties the galley kitchen, living room, and den together, creating a functional floor plan while still maintaining individual spaces. The mahogany-paneled den is an absolute showstopper, complete with a wall of windows and another of built-in shelving. The primary suite features two separate bathrooms and connects to a large tiled sunroom. Storage is plentiful with multiple closets. A room with an attractive bay window downstairs and two large rooms upstairs provide plenty of space for flexible needs. Additional standout features include an enclosed two-car garage with attic storage and a large attached workshop, a detached garden shed, ample parking, and a full deck and patio in the backyard. This extraordinary home combines classic elegance with modern convenience making it a MUST SEE! Call for more details or to schedule your showing today!
Details
Documents
Listing Info
Status: Pending
Listing Date: 2025-12-12
Delayed Marketing: No
Listing Price: 724000
Current Price: $724,000
List Price/SqFt: 206.03
Type: Single Family Residence
Document Modified: 2026-09-29 23:26:28.892673
Modification Timestamp: 2026-09-30T04:27:04Z
Photo Modified: 2026-05-18T10:15:41Z
General Property Description
# Bedrooms: 4
Baths - Full: 3
Baths - 1/2: 1
Total Baths: 3.1
SqFt - Living: 3514
SqFt - Total: 5139
SqFt - Source: Approximate
Stories: 2
SqFt - Covered Porch: 398
SqFt - Storage: 170
SqFt - Garage: 373
Year Built: 1960
Acres: 0.28
Acreage Range: 0 - 0.5
Lot Dimensions: 122x101x122x102
Mineral Rights: Conveyed
Pool on Subject Property: No
Rooms
Bedroom 1 Level: First
Den Level: First
Dining Room Level: First
Kitchen Level: First
Laundry Level: First
Living Room Level: First
Primary Bedroom Level: First
Bedroom 2 Level: Second
Bedroom 3 Level: First
Bedroom 4 Level: First
Bedroom 5 Level: Second
Bedroom 6 Level: Second
Bedroom 7 Level: Second
Bedroom 8 Level: First
Originating Details
Originating System ID: ROAMP
Originating System Key: 2025022336
Originating System Listing ID: 2025022336
Originating System Name: ROAM Paragon
Location Tax Legal Info
Street Number: 1331
Street Name: RICHLAND AVE
Parish: East Baton Rouge
State: LA
Zip Code: 70806
Subdivision: Steele Place
Area: EBR MLS Area 61
Tax Assessment Number: 555878
Status Change Info
Under Contract Date: 2026-07-19
Property Features
Style: Traditional
Siding: Wood
Parking: Garage
Construction: Frame
Foundation: Piers
Interior: 9+ Ft Ceiling; Dual Closets
Fireplace: 1 Fireplace; Wood Burning
Flooring: Tile; Wood
Heating: Central
Cooling: 2 or More Units; Central Air
Appliances: Dishwasher; Disposal; Gas Cooktop; Refrigerator
Rooms: Bedroom 1; Den; Dining Room; Kitchen; Laundry; Living Room; Primary Bedroom; Bedroom 2; Bedroom 3; Bedroom 4; Bedroom 5; Bedroom 6; Bedroom 7; Bedroom 8
Fencing: Full; Wood
Lot: Corner; Level
Patio: Open
Exterior: Outside Light
Other Structures: Workshop
Financing: Cash; Conventional; FHA; VA
Room Information
| Room Name | Length | Width | Level | Remarks |
| Bedroom 1 | 14.90 | 10.40 | First | BEDROOM |
| Bedroom 2 | 16.50 | 20.00 | Second | BEDROOM |
| Kitchen | 8.70 | 18.50 | First | KITCHEN |
| Kitchen | 8.70 | 18.50 | First | KITCHEN |
| Kitchen | 8.70 | 18.50 | First | KITCHEN |
| Kitchen | 8.70 | 18.50 | First | KITCHEN |
| Kitchen | 8.70 | 18.50 | First | KITCHEN |
| Kitchen | 8.70 | 18.50 | First | KITCHEN |
| Kitchen | 8.70 | 18.50 | First | KITCHEN |
| Kitchen | 8.70 | 18.50 | First | KITCHEN |
| Kitchen | 8.70 | 18.50 | First | KITCHEN |
| Kitchen | 8.70 | 18.50 | First | KITCHEN |
| Kitchen | 8.70 | 18.50 | First | KITCHEN |
| Kitchen | 8.70 | 18.50 | First | KITCHEN |
| Kitchen | 8.70 | 18.50 | First | KITCHEN |
| Kitchen | 8.70 | 18.50 | First | KITCHEN |
| Kitchen | 8.70 | 18.50 | First | KITCHEN |
| Kitchen | 8.70 | 18.50 | First | KITCHEN |
| Kitchen | 8.70 | 18.50 | First | KITCHEN |
| Kitchen | 8.70 | 18.50 | First | KITCHEN |
| Kitchen | 8.70 | 18.50 | First | KITCHEN |
| Kitchen | 8.70 | 18.50 | First | KITCHEN |
| Kitchen | 8.70 | 18.50 | First | KITCHEN |
| Kitchen | 8.70 | 18.50 | First | KITCHEN |
| Kitchen | 8.70 | 18.50 | First | KITCHEN |
| Kitchen | 8.70 | 18.50 | First | KITCHEN |
| Kitchen | 8.70 | 18.50 | First | KITCHEN |
| Kitchen | 8.70 | 18.50 | First | KITCHEN |
| Bedroom 3 | 14.90 | 10.40 | First | BEDROOM |
| Dining Room | 12.60 | 14.30 | First | DINING ROOM |
| Dining Room | 12.60 | 14.30 | First | DINING ROOM |
| Dining Room | 12.60 | 14.30 | First | DINING ROOM |
| Dining Room | 12.60 | 14.30 | First | DINING ROOM |
| Dining Room | 12.60 | 14.30 | First | DINING ROOM |
| Dining Room | 12.60 | 14.30 | First | DINING ROOM |
| Dining Room | 12.60 | 14.30 | First | DINING ROOM |
| Dining Room | 12.60 | 14.30 | First | DINING ROOM |
| Dining Room | 12.60 | 14.30 | First | DINING ROOM |
| Dining Room | 12.60 | 14.30 | First | DINING ROOM |
| Dining Room | 12.60 | 14.30 | First | DINING ROOM |
| Dining Room | 12.60 | 14.30 | First | DINING ROOM |
| Dining Room | 12.60 | 14.30 | First | DINING ROOM |
| Dining Room | 12.60 | 14.30 | First | DINING ROOM |
| Dining Room | 12.60 | 14.30 | First | DINING ROOM |
| Dining Room | 12.60 | 14.30 | First | DINING ROOM |
| Dining Room | 12.60 | 14.30 | First | DINING ROOM |
| Dining Room | 12.60 | 14.30 | First | DINING ROOM |
| Dining Room | 12.60 | 14.30 | First | DINING ROOM |
| Dining Room | 12.60 | 14.30 | First | DINING ROOM |
| Dining Room | 12.60 | 14.30 | First | DINING ROOM |
| Dining Room | 12.60 | 14.30 | First | DINING ROOM |
| Dining Room | 12.60 | 14.30 | First | DINING ROOM |
| Dining Room | 12.60 | 14.30 | First | DINING ROOM |
| Dining Room | 12.60 | 14.30 | First | DINING ROOM |
| Dining Room | 12.60 | 14.30 | First | DINING ROOM |
| Den | 25.00 | 14.00 | First | DEN |
| Den | 25.00 | 14.00 | First | DEN |
| Den | 25.00 | 14.00 | First | DEN |
| Den | 25.00 | 14.00 | First | DEN |
| Den | 25.00 | 14.00 | First | DEN |
| Den | 25.00 | 14.00 | First | DEN |
| Den | 25.00 | 14.00 | First | DEN |
| Den | 25.00 | 14.00 | First | DEN |
| Den | 25.00 | 14.00 | First | DEN |
| Den | 25.00 | 14.00 | First | DEN |
| Den | 25.00 | 14.00 | First | DEN |
| Den | 25.00 | 14.00 | First | DEN |
| Den | 25.00 | 14.00 | First | DEN |
| Den | 25.00 | 14.00 | First | DEN |
| Den | 25.00 | 14.00 | First | DEN |
| Den | 25.00 | 14.00 | First | DEN |
| Den | 25.00 | 14.00 | First | DEN |
| Den | 25.00 | 14.00 | First | DEN |
| Den | 25.00 | 14.00 | First | DEN |
| Den | 25.00 | 14.00 | First | DEN |
| Den | 25.00 | 14.00 | First | DEN |
| Den | 25.00 | 14.00 | First | DEN |
| Den | 25.00 | 14.00 | First | DEN |
| Den | 25.00 | 14.00 | First | DEN |
| Den | 25.00 | 14.00 | First | DEN |
| Den | 25.00 | 14.00 | First | DEN |
| Primary Bedroom | 22.80 | 14.60 | First | PRIMARY BEDROOM |
| Primary Bedroom | 22.80 | 14.60 | First | PRIMARY BEDROOM |
| Primary Bedroom | 22.80 | 14.60 | First | PRIMARY BEDROOM |
| Primary Bedroom | 22.80 | 14.60 | First | PRIMARY BEDROOM |
| Primary Bedroom | 22.80 | 14.60 | First | PRIMARY BEDROOM |
| Primary Bedroom | 22.80 | 14.60 | First | PRIMARY BEDROOM |
| Primary Bedroom | 22.80 | 14.60 | First | PRIMARY BEDROOM |
| Primary Bedroom | 22.80 | 14.60 | First | PRIMARY BEDROOM |
| Primary Bedroom | 22.80 | 14.60 | First | PRIMARY BEDROOM |
| Primary Bedroom | 22.80 | 14.60 | First | PRIMARY BEDROOM |
| Primary Bedroom | 22.80 | 14.60 | First | PRIMARY BEDROOM |
| Primary Bedroom | 22.80 | 14.60 | First | PRIMARY BEDROOM |
| Primary Bedroom | 22.80 | 14.60 | First | PRIMARY BEDROOM |
| Primary Bedroom | 22.80 | 14.60 | First | PRIMARY BEDROOM |
| Primary Bedroom | 22.80 | 14.60 | First | PRIMARY BEDROOM |
| Primary Bedroom | 22.80 | 14.60 | First | PRIMARY BEDROOM |
| Primary Bedroom | 22.80 | 14.60 | First | PRIMARY BEDROOM |
| Primary Bedroom | 22.80 | 14.60 | First | PRIMARY BEDROOM |
| Primary Bedroom | 22.80 | 14.60 | First | PRIMARY BEDROOM |
| Primary Bedroom | 22.80 | 14.60 | First | PRIMARY BEDROOM |
| Primary Bedroom | 22.80 | 14.60 | First | PRIMARY BEDROOM |
| Primary Bedroom | 22.80 | 14.60 | First | PRIMARY BEDROOM |
| Primary Bedroom | 22.80 | 14.60 | First | PRIMARY BEDROOM |
| Primary Bedroom | 22.80 | 14.60 | First | PRIMARY BEDROOM |
| Primary Bedroom | 22.80 | 14.60 | First | PRIMARY BEDROOM |
| Primary Bedroom | 22.80 | 14.60 | First | PRIMARY BEDROOM |
| Bedroom 4 | 14.90 | 10.40 | First | BEDROOM |
| Living Room | 20.00 | 14.50 | First | LIVING ROOM |
| Living Room | 20.00 | 14.50 | First | LIVING ROOM |
| Living Room | 20.00 | 14.50 | First | LIVING ROOM |
| Living Room | 20.00 | 14.50 | First | LIVING ROOM |
| Living Room | 20.00 | 14.50 | First | LIVING ROOM |
| Living Room | 20.00 | 14.50 | First | LIVING ROOM |
| Living Room | 20.00 | 14.50 | First | LIVING ROOM |
| Living Room | 20.00 | 14.50 | First | LIVING ROOM |
| Living Room | 20.00 | 14.50 | First | LIVING ROOM |
| Living Room | 20.00 | 14.50 | First | LIVING ROOM |
| Living Room | 20.00 | 14.50 | First | LIVING ROOM |
| Living Room | 20.00 | 14.50 | First | LIVING ROOM |
| Living Room | 20.00 | 14.50 | First | LIVING ROOM |
| Living Room | 20.00 | 14.50 | First | LIVING ROOM |
| Living Room | 20.00 | 14.50 | First | LIVING ROOM |
| Living Room | 20.00 | 14.50 | First | LIVING ROOM |
| Living Room | 20.00 | 14.50 | First | LIVING ROOM |
| Living Room | 20.00 | 14.50 | First | LIVING ROOM |
| Living Room | 20.00 | 14.50 | First | LIVING ROOM |
| Living Room | 20.00 | 14.50 | First | LIVING ROOM |
| Living Room | 20.00 | 14.50 | First | LIVING ROOM |
| Living Room | 20.00 | 14.50 | First | LIVING ROOM |
| Living Room | 20.00 | 14.50 | First | LIVING ROOM |
| Living Room | 20.00 | 14.50 | First | LIVING ROOM |
| Living Room | 20.00 | 14.50 | First | LIVING ROOM |
| Living Room | 20.00 | 14.50 | First | LIVING ROOM |
| Bedroom 5 | 18.20 | 22.80 | Second | BEDROOM |
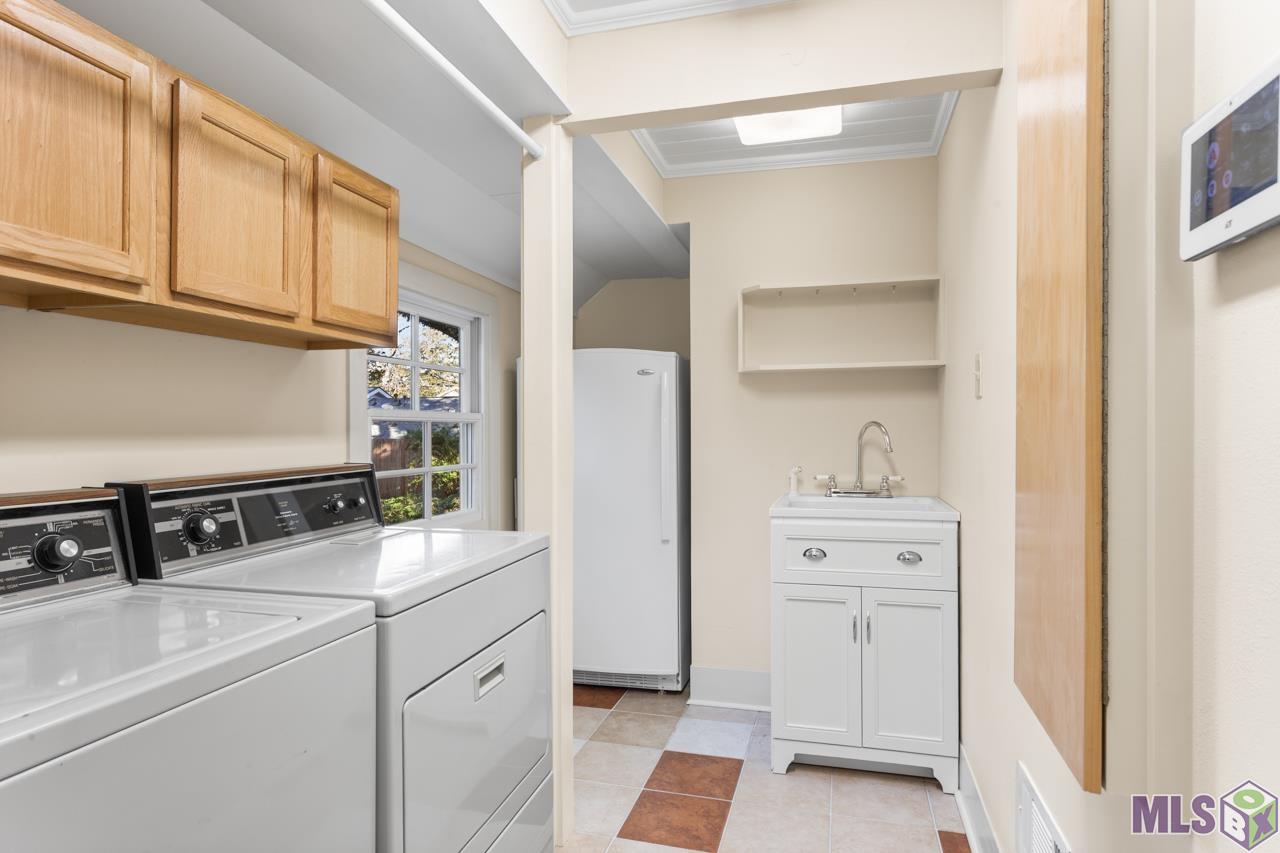
| Laundry | 11.40 | 6.00 | First | LAUNDRY |
| Laundry | 11.40 | 6.00 | First | LAUNDRY |
| Laundry | 11.40 | 6.00 | First | LAUNDRY |
| Laundry | 11.40 | 6.00 | First | LAUNDRY |
| Laundry | 11.40 | 6.00 | First | LAUNDRY |
| Laundry | 11.40 | 6.00 | First | LAUNDRY |
| Laundry | 11.40 | 6.00 | First | LAUNDRY |
| Laundry | 11.40 | 6.00 | First | LAUNDRY |
| Laundry | 11.40 | 6.00 | First | LAUNDRY |
| Laundry | 11.40 | 6.00 | First | LAUNDRY |
| Laundry | 11.40 | 6.00 | First | LAUNDRY |
| Laundry | 11.40 | 6.00 | First | LAUNDRY |
| Laundry | 11.40 | 6.00 | First | LAUNDRY |
| Laundry | 11.40 | 6.00 | First | LAUNDRY |
| Laundry | 11.40 | 6.00 | First | LAUNDRY |
| Laundry | 11.40 | 6.00 | First | LAUNDRY |
| Laundry | 11.40 | 6.00 | First | LAUNDRY |
| Laundry | 11.40 | 6.00 | First | LAUNDRY |
| Laundry | 11.40 | 6.00 | First | LAUNDRY |
| Laundry | 11.40 | 6.00 | First | LAUNDRY |
| Laundry | 11.40 | 6.00 | First | LAUNDRY |
| Laundry | 11.40 | 6.00 | First | LAUNDRY |
| Laundry | 11.40 | 6.00 | First | LAUNDRY |
| Laundry | 11.40 | 6.00 | First | LAUNDRY |
| Laundry | 11.40 | 6.00 | First | LAUNDRY |
| Laundry | 11.40 | 6.00 | First | LAUNDRY |
| Bedroom 6 | 16.50 | 20.00 | Second | BEDROOM |
| Bedroom 7 | 18.20 | 22.80 | Second | BEDROOM |
| Bedroom 8 | 14.90 | 10.40 | First | BEDROOM |
 PDD
PDD IDX
Listing Office: Compass - Perkins
Last Updated: September - 30 - 2026
The data relating to real estate for sale or lease on this website comes in part from the IDX program of the REALTOR® Association of Acadiana MLS. The IDX information is provided exclusively for consumers’ personal, non-commericial use and may not be used for any purpose other than to identify prospective properties consumers may be interested in purchasing. Data is deemed reliable but is not guaranteed accurate by the MLS.


