
$577,500
Geismar, LA 70734
MLS# BR2026018408
5 beds | 4 baths | 3953 sqft
1 / 30
Property Description
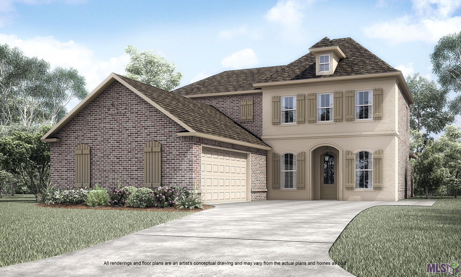
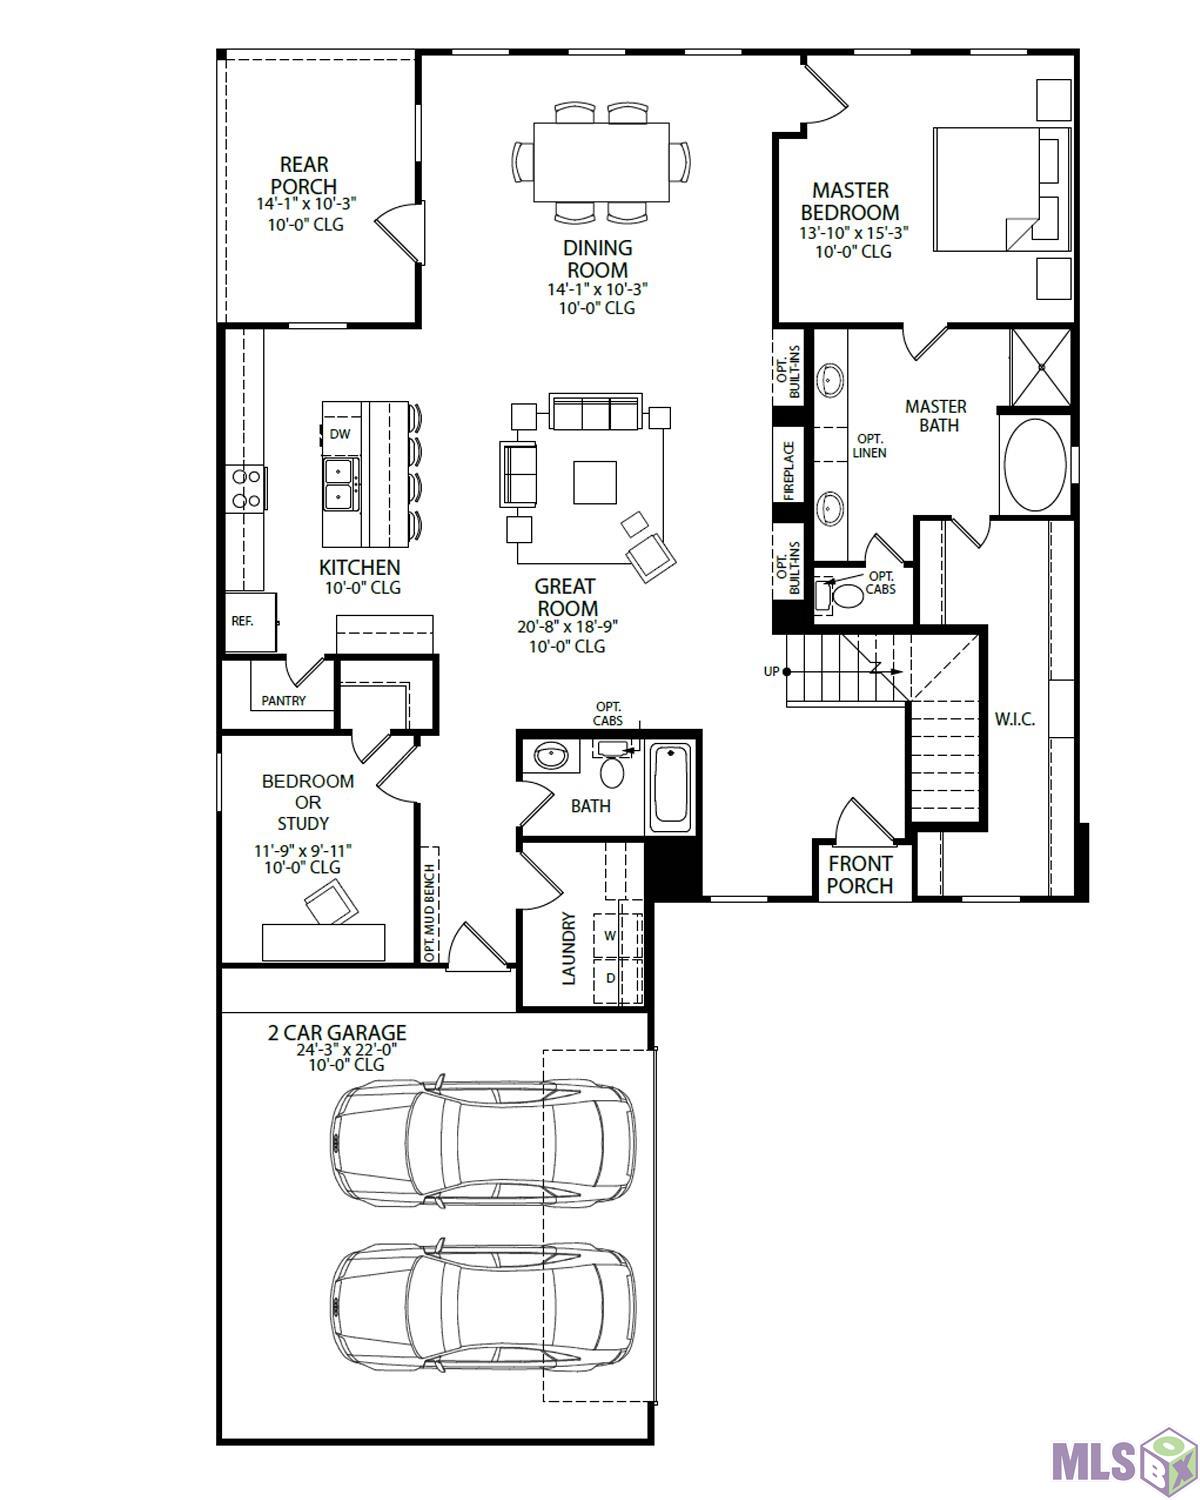
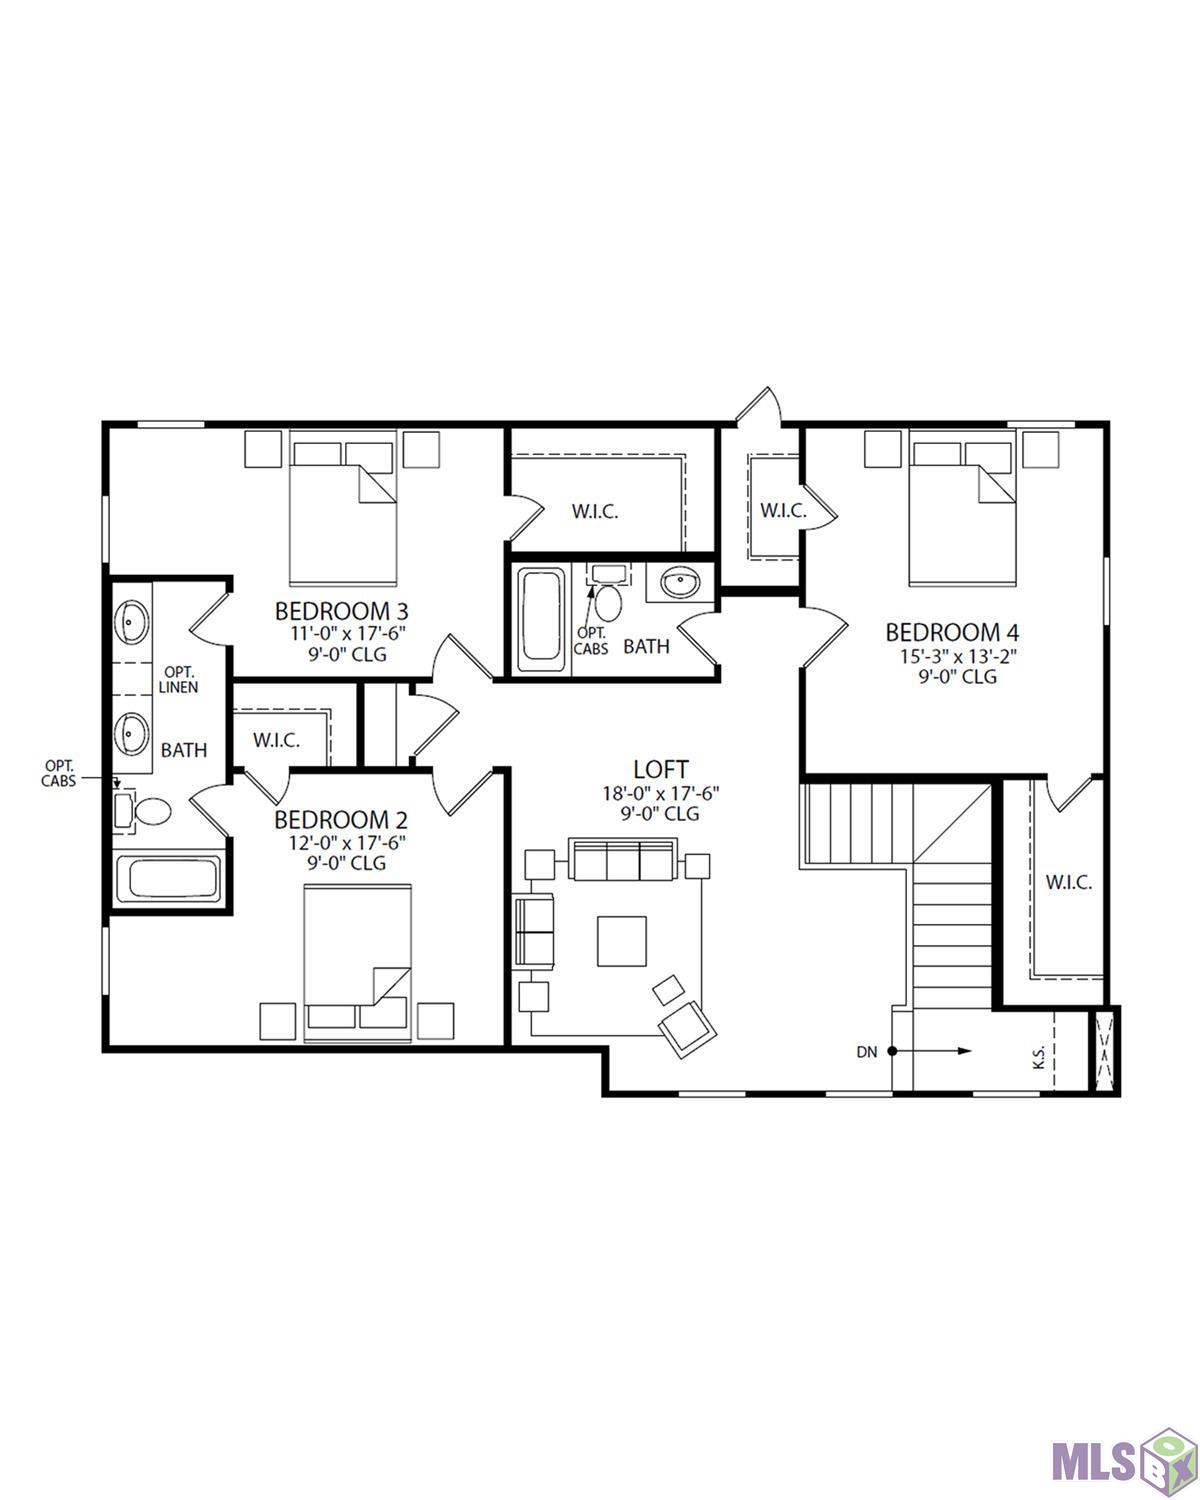
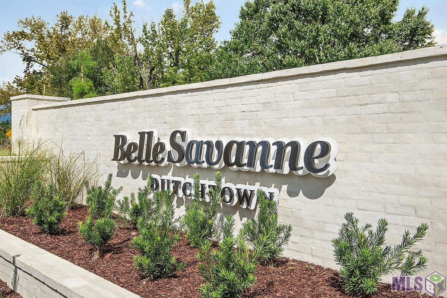
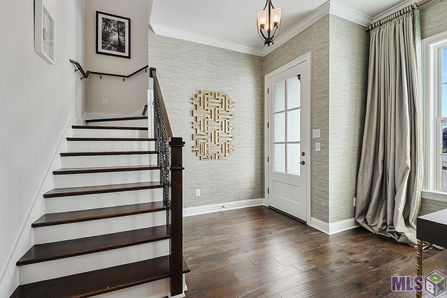
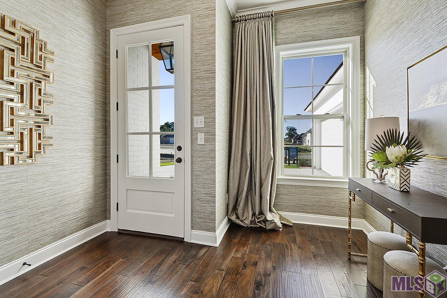
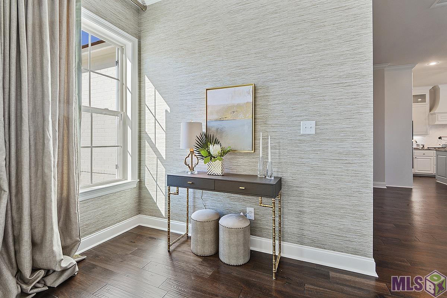
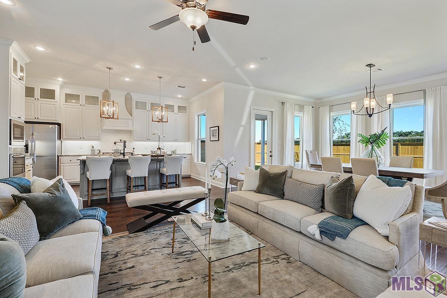
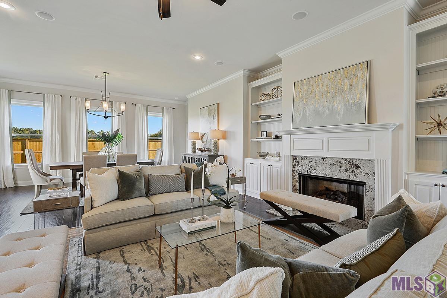
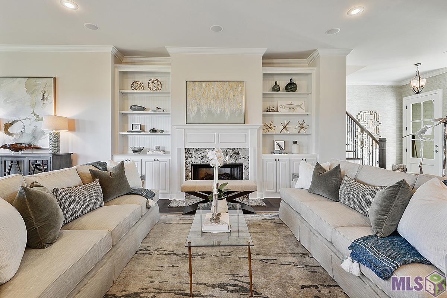
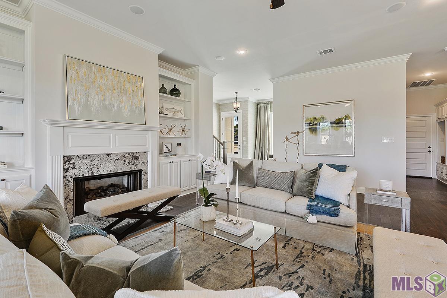
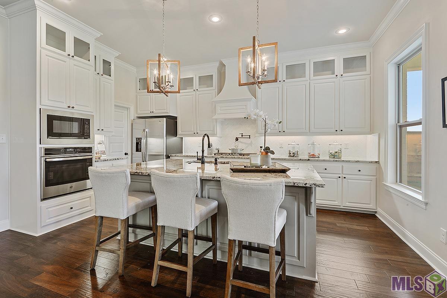
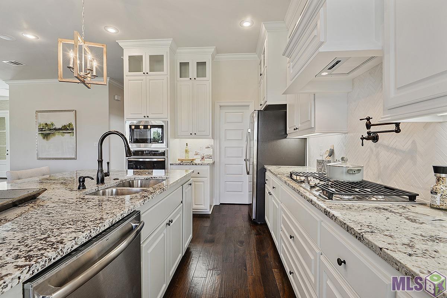
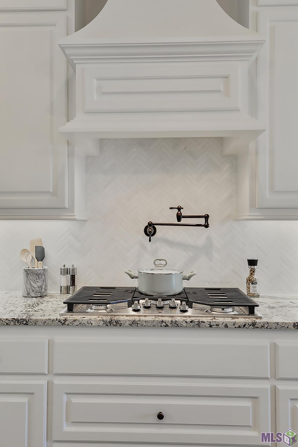
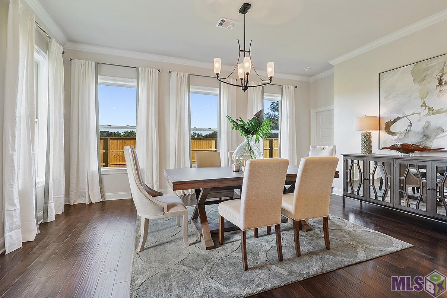
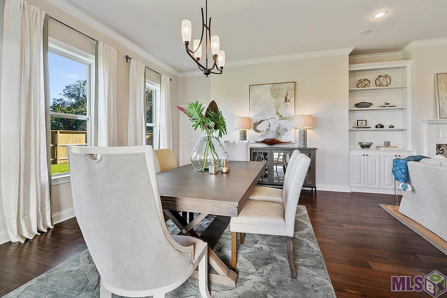
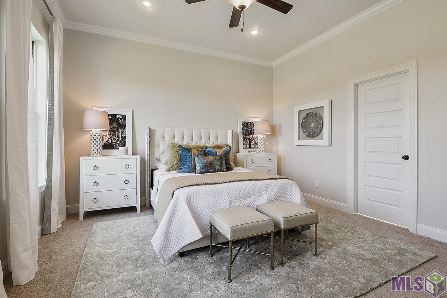
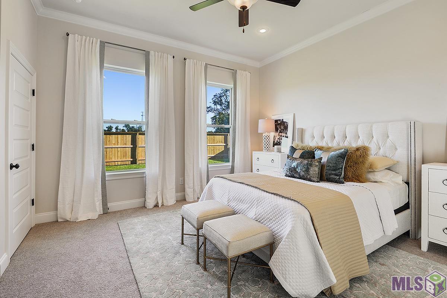
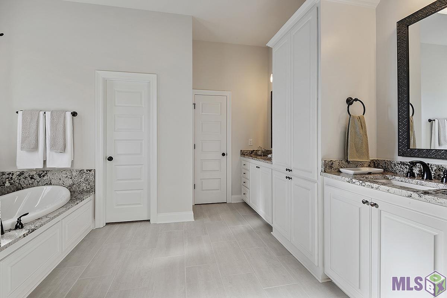
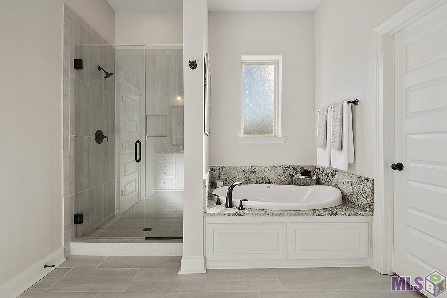
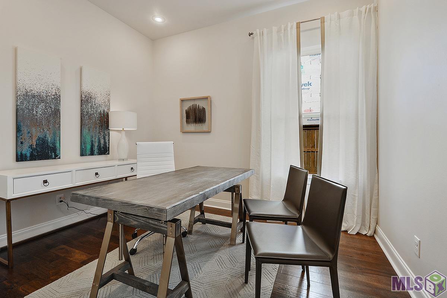
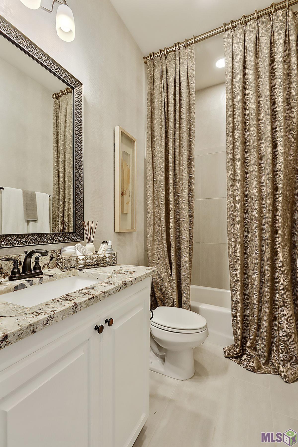
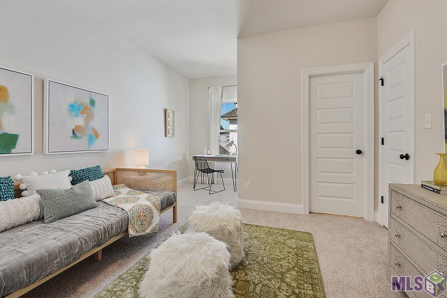
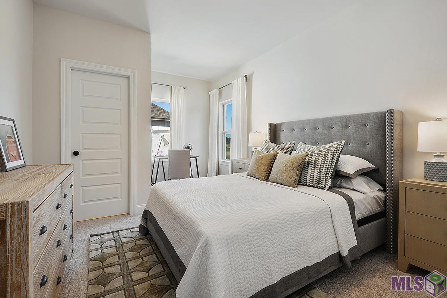
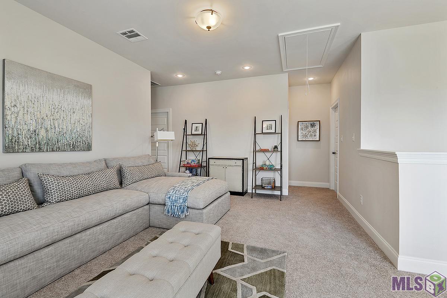
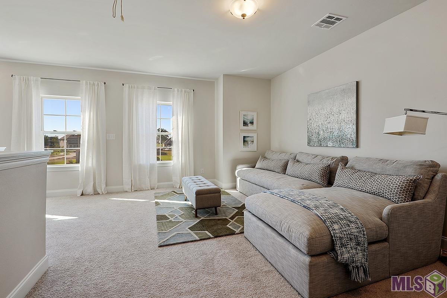
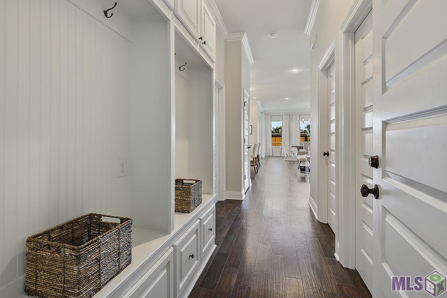
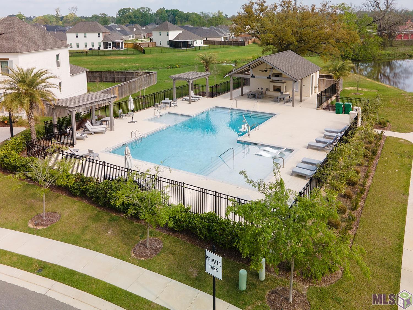
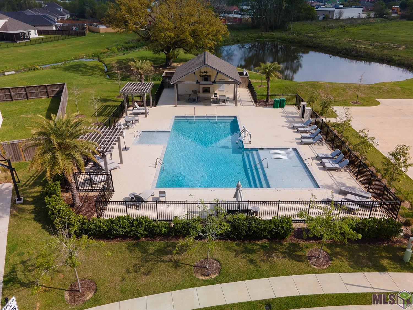
Proposed construction--build the Belmont II A by Level Homes on a spacious 0.58 acre waterfront lot in Belle Savanne. This 3,210 sq. ft. two-story plan features 5 bedrooms, 4 full baths, a spacious upstairs loft and 2-car garage. The open living, dining and kitchen areas offer an inviting layout for everyday living and entertaining. The kitchen features include stainless steel appliances with gas range, custom paint-grade cabinetry, 3 cm granite countertops, white subway tile backsplash, pendant lighting, an undermount sink with pull-down faucet and built-in trash drawer. The primary suite includes a custom tiled shower with framed glass enclosure, 5-foot soaking tub with granite deck and surround, granite vanity tops and framed mirrors. An additional bedroom/study and a full bath is downstairs while upstairs features three bedrooms, 2 full baths and a spacious loft. Additional standard features include luxury vinyl plank flooring in open living areas, a ventless gas fireplace, tankless gas water heater, energy-efficient windows, covered rear porch, and professional landscaping. THIS IS PROPOSED CONSTRUCTION THAT CAN BE BUILT WITHIN 6-7 MONTHS FROM TIME OF CONTRACT. THE BUYERS CAN CUSTOMIZE THE HOME AT THE BUILDER'S DESIGN CENTER. Other lots and plans available. Belle Savanne is a walkable neighborhood featuring multiple lakes, green space and a stunning community pool with cabana.
Details
Listing Info
Status: Active
Listing Date: 2026-10-09
Delayed Marketing: No
Listing Price: 577500
Current Price: $577,500
List Price/SqFt: 179.91
Type: Single Family Residence
Modification Timestamp: 2026-10-09T23:58:20Z
Photo Modified: 2026-10-09T19:32:15Z
General Property Description
# Bedrooms: 5
Baths - Full: 4
Total Baths: 4
SqFt - Living: 3210
SqFt - Total: 3953
SqFt - Source: Blueprint
Stories: 2
SqFt - Covered Porch: 172
SqFt - Garage: 571
Year Built: 2027
Builder: Level Construction & Development, LLC
Acres: 0.58
Acreage Range: 0.51 - 0.99
Assn Fee $: 720
Assn Fee Terms: Yearly
Lot Dimensions: 45.54x321.12x85x309.95
Mineral Rights: Conveyed
Pool on Subject Property: No
Rooms
Bedroom 1 Level: Second
Dining Room Level: First
Great Room Level: First
Primary Bedroom Level: First
Bedroom 2 Level: Second
Bedroom 3 Level: Second
Bedroom 4 Level: First
Originating Details
Originating System ID: ROAMP
Originating System Key: 2026018408
Originating System Listing ID: 2026018408
Originating System Name: ROAM Paragon
Location Tax Legal Info
Street Number: 13249
Street Name: BELLE REINE DR
Parish: Ascension
State: LA
Zip Code: 70734
Subdivision: Belle Savanne
Area: ASC MLS Area 91
Tax Assessment Number: 00000
Directions: I -10 Exit 73 go south 1/2 mile. Subdivision is on the right before Dutchtown High School. Take Belle Savanne down to Belle Reine and take second right at the round about onto Belle Reine Dr. Follow the curve to the right and the home will be on the left.
Property Features
Style: Traditional
Siding: Stucco
Parking: Attached; Garage
Construction: Brick; Frame
Foundation: Slab
Interior: 9+ Ft Ceiling; Attic Access; Crown Molding; Double Vanity; Electric Dryer Con; Electric Washer Con; Gas Stove Con; Kitchen Island; Separate Shower; Varied Ceiling Heights; Walk-In Closet(s)
Fireplace: 1 Fireplace; Gas Log; Ventless
Flooring: Carpet; Tile; Other
Heating: Central
Cooling: Central Air
Appliances: Dishwasher; Disposal; Gas Cooktop; Microwave; Refrigerator
Countertops: Granite
Rooms: Bedroom 1; Dining Room; Great Room; Primary Bedroom; Bedroom 2; Bedroom 3; Bedroom 4
Fencing: None
Lot: Level; Water Frontage
Patio: Covered
Amenities: Community Pool; Other
Exterior: Outside Light
Utilities: Gas: Atmos
HOA Includes: Management; Pool; Repairs/Maintenance; Other - See Remarks
Financing: Cash; Conventional; FHA; Rural Development; VA
Showing: See Remarks
Room Information
| Room Name | Level | Remarks |
| Bedroom 1 | Second | BEDROOM |
| Bedroom 2 | Second | BEDROOM |
| Bedroom 3 | Second | BEDROOM |
| Dining Room | First | DINING ROOM |
| Primary Bedroom | First | PRIMARY BEDROOM |
| Bedroom 4 | First | BEDROOM |
| Great Room | First | GREAT ROOM |
IDX
Listing Office: Keller Williams Realty Red Stick Partners
Last Updated: October - 09 - 2026
The data relating to real estate for sale or lease on this website comes in part from the IDX program of the REALTOR® Association of Acadiana MLS. The IDX information is provided exclusively for consumers’ personal, non-commericial use and may not be used for any purpose other than to identify prospective properties consumers may be interested in purchasing. Data is deemed reliable but is not guaranteed accurate by the MLS.


