
$565,000
Geismar, LA 70734
MLS# BR2026008229
4 beds | 3 baths | 3192 sqft
1 / 35

Property Description
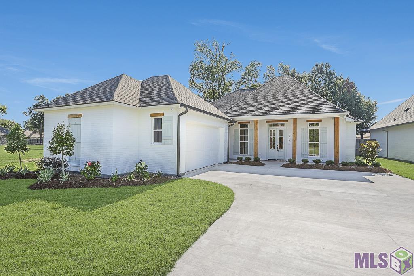
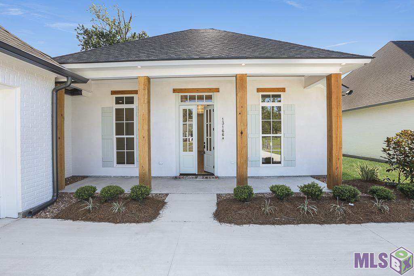
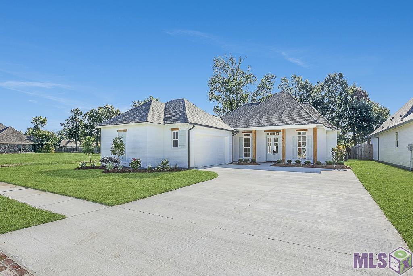
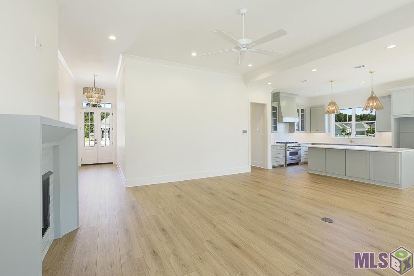
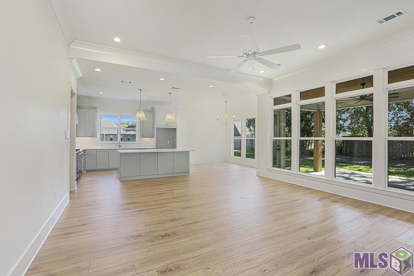
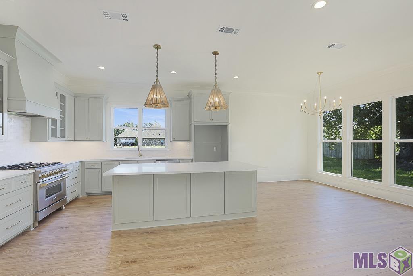
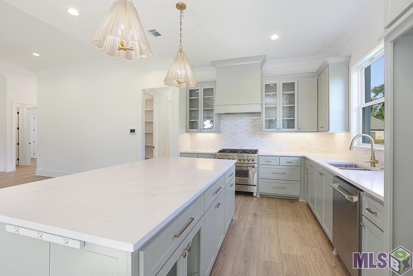
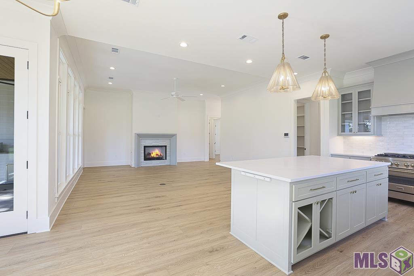
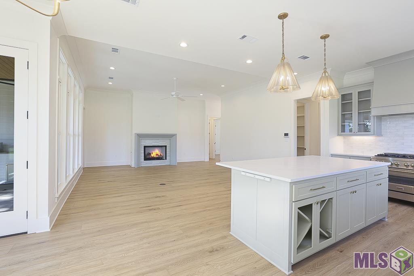
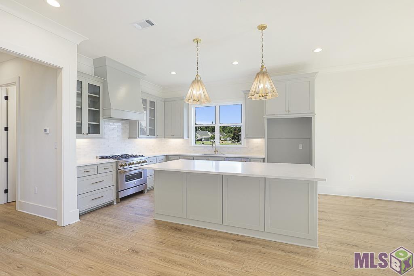
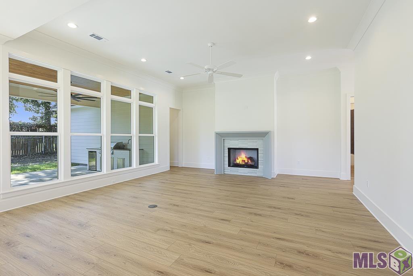
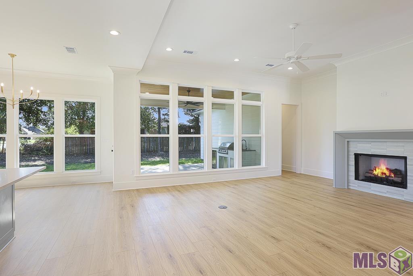
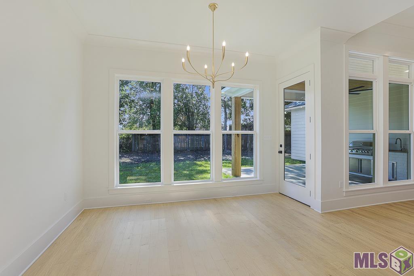
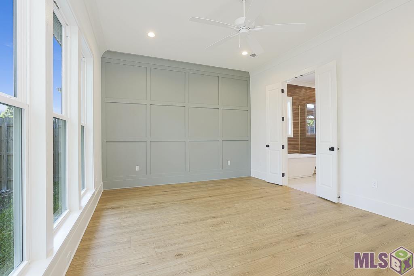
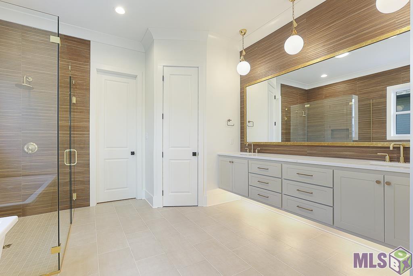
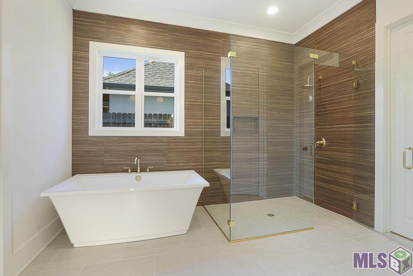
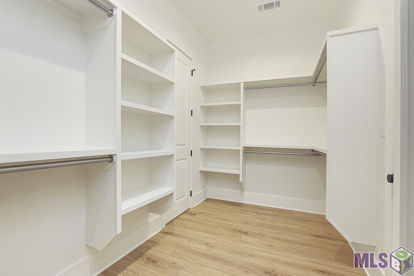
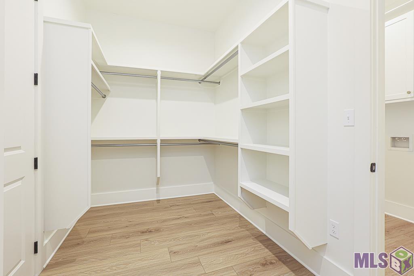
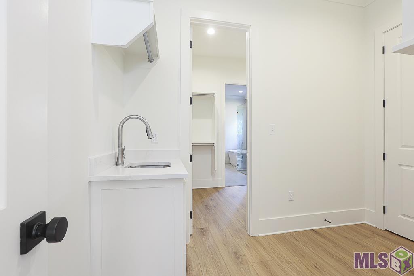
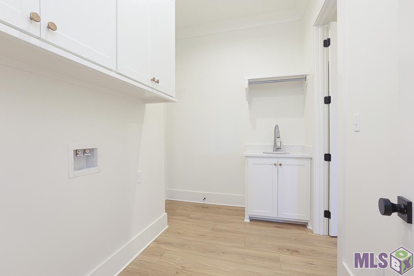
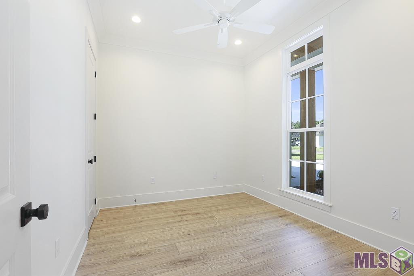
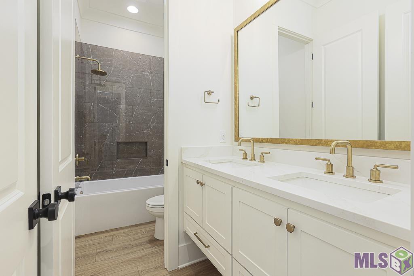
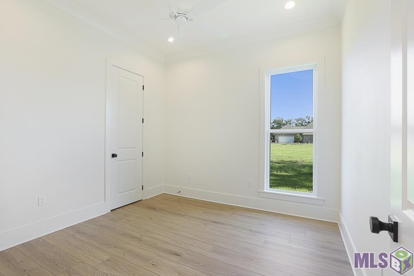
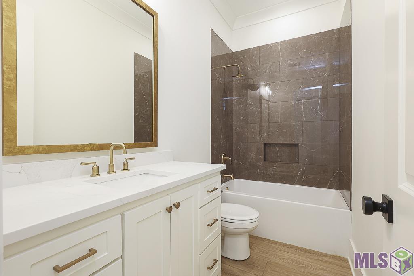
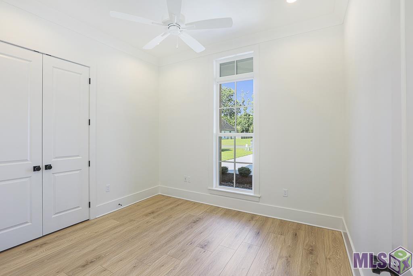
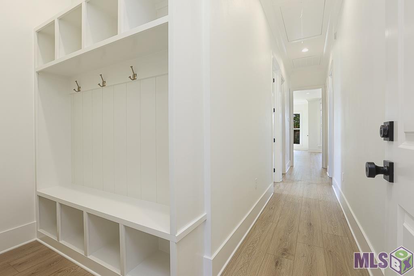
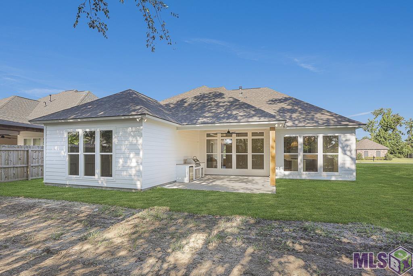
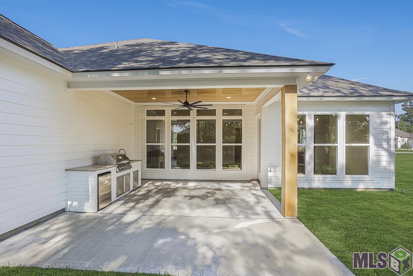
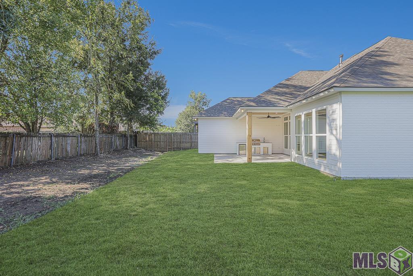
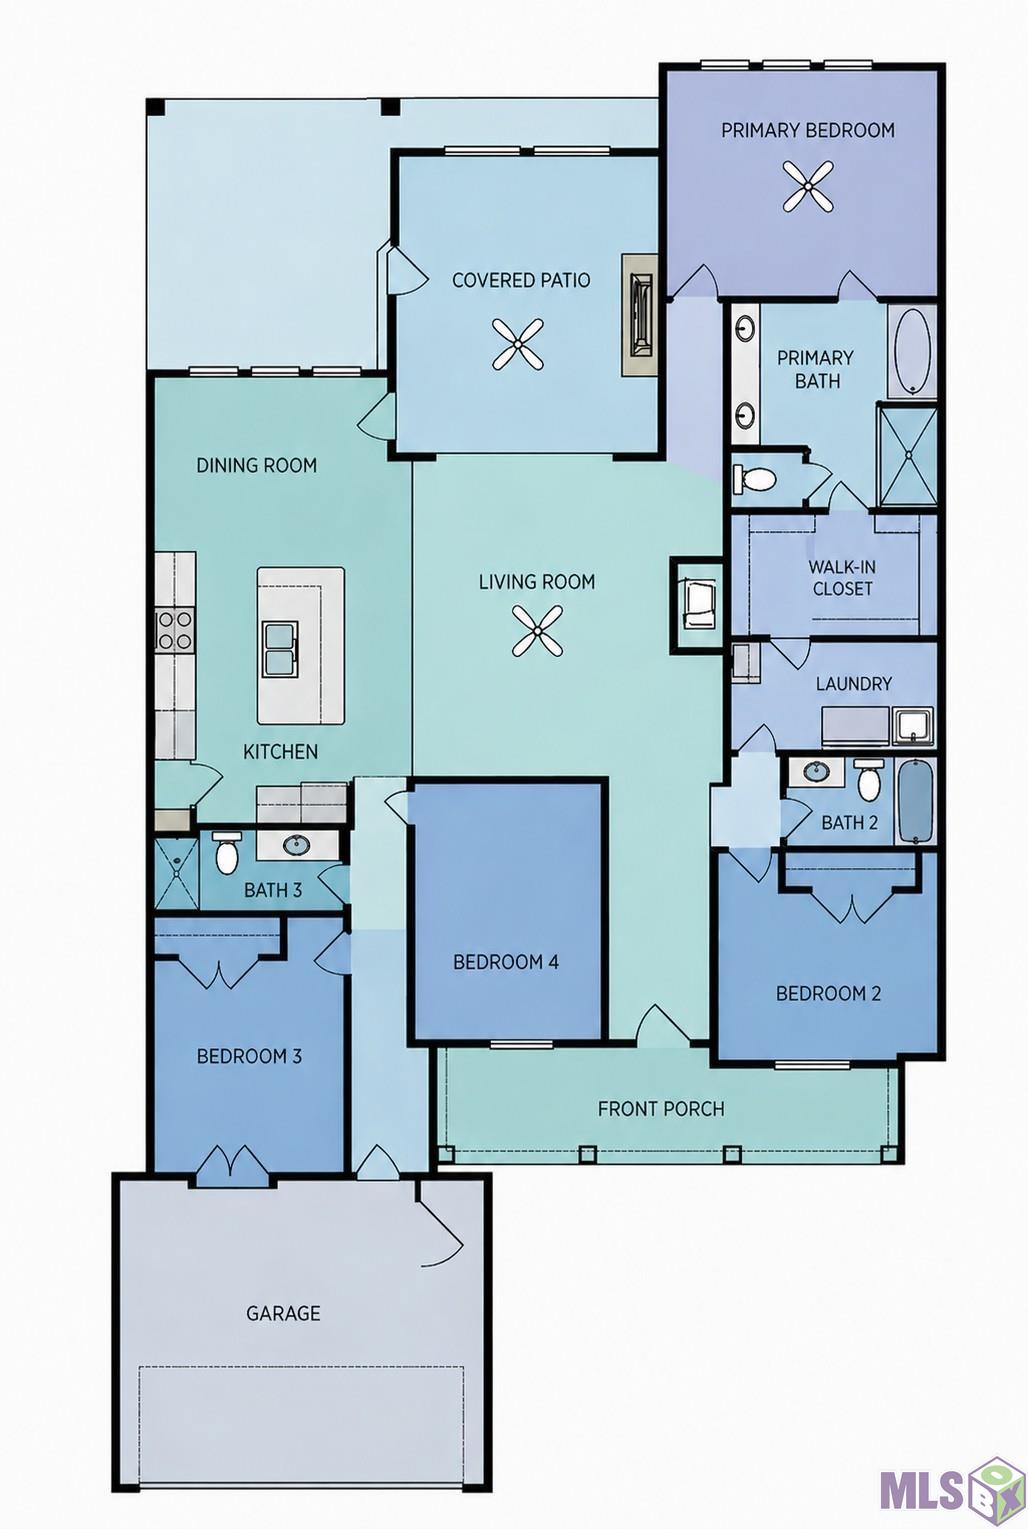
OPEN HOUSE SUNDAY, OCTOBER 11TH 2-4 PM. BUILDER OFFERING $10,000 IN RATE BUY DOWN! New construction by award-winning Waguespack Homes, this stunning custom home offers the opportunity to own a high-end build located in a GATED ONE street subdivision. This community offers sidewalks, a pond and convenience to I-10 and Bluff Rd. This home features 4 bedrooms and three full baths with a spacious split floor plan. The wide-open layout connects the living, dinning and rear porch- perfect for entertaining and everyday living. Inside you will find upgraded appliance and fixtures along with the above-standard finished that sets this home apart from a typical build. Step outside to a enhanced rear porch complete with an outdoor kitchen. The garage include attached storage for added functionality. The curb appeal is just as impressive, featuring a full-length front porch accented by beautiful stained cypress columns - true Southern Charm at it's finest. Secure this one early and watch your custom home come to life.
Details
Documents
Listing Info
Status: Active
Listing Date: 2026-05-05
Delayed Marketing: No
Listing Price: 565000
Current Price: $565,000
List Price/SqFt: 250.11
Type: Single Family Residence
Document Modified: 2026-09-22 12:20:31.813544
Modification Timestamp: 2026-10-12T10:22:13Z
Photo Modified: 2026-10-12T10:21:41Z
General Property Description
# Bedrooms: 4
Baths - Full: 3
Total Baths: 3
SqFt - Living: 2259
SqFt - Total: 3192
SqFt - Source: Blueprint
Stories: 1
SqFt - Covered Porch: 329
SqFt - Storage: 92
SqFt - Garage: 512
Year Built: 2026
Builder: Waguespack Homes, LLC
Acres: 0.24
Acreage Range: 0 - 0.5
Assn Fee $: 400
Assn Fee Terms: Yearly
Lot Dimensions: 75.23x140.87x75.23x140.82
Mineral Rights: Negotiable
Pool on Subject Property: No
Originating Details
Originating System ID: ROAMP
Originating System Key: 2026008229
Originating System Listing ID: 2026008229
Originating System Name: ROAM Paragon
Location Tax Legal Info
Street Number: 13166
Street Name: OAKBOURNE AVE
Parish: Ascension
State: LA
Zip Code: 70734
Subdivision: Oakbourne
Area: ASC MLS Area 91
Tax Assessment Number: 20039598
Directions: Hwy 73 in front of Dutchtown HIgh, right on Hwy 74,, Oakbourne is on the Right before Bluff Rd.
Property Features
Style: Traditional
Parking: Garage
Construction: Brick; Frame
Foundation: Slab
Interior: 9+ Ft Ceiling; Crown Molding; Electric Dryer Con; Electric Washer Con; Gas Stove Con; Varied Ceiling Heights
Fireplace: 1 Fireplace; Gas Log; Ventless
Flooring: Tile; Vinyl Tile
Heating: Central; Natural Gas
Cooling: Central Air
Rooms: Bedroom 1; Dining Room; Foyer; Kitchen; Laundry; Living Room; Pantry; Primary Bedroom; Bedroom 2; Bedroom 3; Bedroom 4; Bedroom 5; Bedroom 6; Bedroom 7; Bedroom 8
Fencing: None
Lot: Level
Patio: Covered
Amenities: Gated Community; Other
Exterior: Gas/Propane Grill; Outside Kitchen; Outside Light
Waterfront: Walk To
Utilities: Gas: Atmos
Financing: Cash; Conventional; FHA; VA
Room Information
| Room Name | Length | Width | Remarks |
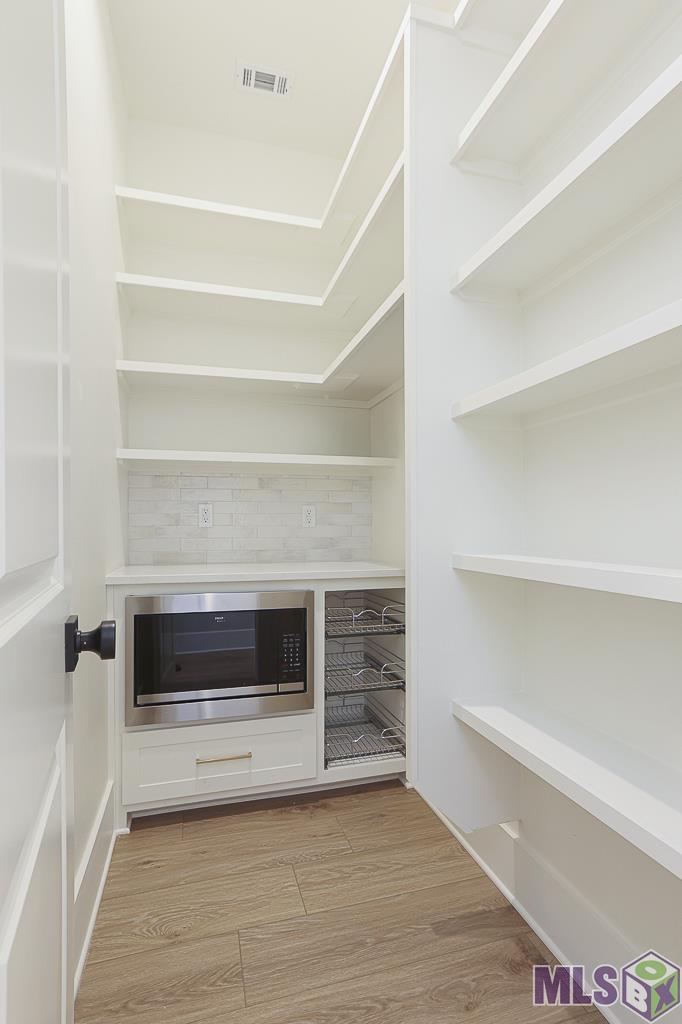
| Pantry | 8.20 | 4.40 | PANTRY |
| Pantry | 8.20 | 4.40 | PANTRY |
| Pantry | 8.20 | 4.40 | PANTRY |
| Pantry | 8.20 | 4.40 | PANTRY |
| Pantry | 8.20 | 4.40 | PANTRY |
| Pantry | 8.20 | 4.40 | PANTRY |
| Pantry | 8.20 | 4.40 | PANTRY |
| Pantry | 8.20 | 4.40 | PANTRY |
| Pantry | 8.20 | 4.40 | PANTRY |
| Pantry | 8.20 | 4.40 | PANTRY |
| Pantry | 8.20 | 4.40 | PANTRY |
| Pantry | 8.20 | 4.40 | PANTRY |
| Pantry | 8.20 | 4.40 | PANTRY |
| Pantry | 8.20 | 4.40 | PANTRY |
| Pantry | 8.20 | 4.40 | PANTRY |
| Pantry | 8.20 | 4.40 | PANTRY |
| Pantry | 8.20 | 4.40 | PANTRY |
| Pantry | 8.20 | 4.40 | PANTRY |
| Pantry | 8.20 | 4.40 | PANTRY |
| Pantry | 8.20 | 4.40 | PANTRY |
| Pantry | 8.20 | 4.40 | PANTRY |
| Pantry | 8.20 | 4.40 | PANTRY |
| Pantry | 8.20 | 4.40 | PANTRY |
| Pantry | 8.20 | 4.40 | PANTRY |
| Pantry | 8.20 | 4.40 | PANTRY |
| Pantry | 8.20 | 4.40 | PANTRY |
| Pantry | 8.20 | 4.40 | PANTRY |
| Pantry | 8.20 | 4.40 | PANTRY |
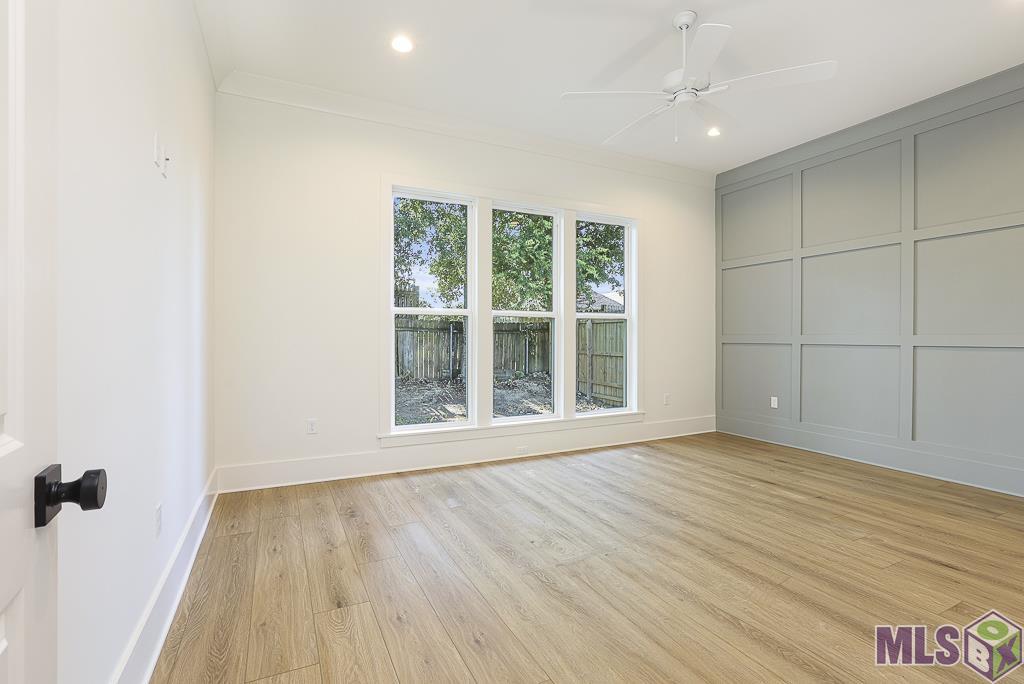
| Bedroom 1 | 11.40 | 11.40 | BEDROOM |
| Living Room | 19.60 | 18.20 | LIVING ROOM |
| Living Room | 19.60 | 18.20 | LIVING ROOM |
| Living Room | 19.60 | 18.20 | LIVING ROOM |
| Living Room | 19.60 | 18.20 | LIVING ROOM |
| Living Room | 19.60 | 18.20 | LIVING ROOM |
| Living Room | 19.60 | 18.20 | LIVING ROOM |
| Living Room | 19.60 | 18.20 | LIVING ROOM |
| Living Room | 19.60 | 18.20 | LIVING ROOM |
| Living Room | 19.60 | 18.20 | LIVING ROOM |
| Living Room | 19.60 | 18.20 | LIVING ROOM |
| Living Room | 19.60 | 18.20 | LIVING ROOM |
| Living Room | 19.60 | 18.20 | LIVING ROOM |
| Living Room | 19.60 | 18.20 | LIVING ROOM |
| Living Room | 19.60 | 18.20 | LIVING ROOM |
| Living Room | 19.60 | 18.20 | LIVING ROOM |
| Living Room | 19.60 | 18.20 | LIVING ROOM |
| Living Room | 19.60 | 18.20 | LIVING ROOM |
| Living Room | 19.60 | 18.20 | LIVING ROOM |
| Living Room | 19.60 | 18.20 | LIVING ROOM |
| Living Room | 19.60 | 18.20 | LIVING ROOM |
| Living Room | 19.60 | 18.20 | LIVING ROOM |
| Living Room | 19.60 | 18.20 | LIVING ROOM |
| Living Room | 19.60 | 18.20 | LIVING ROOM |
| Living Room | 19.60 | 18.20 | LIVING ROOM |
| Living Room | 19.60 | 18.20 | LIVING ROOM |
| Living Room | 19.60 | 18.20 | LIVING ROOM |
| Living Room | 19.60 | 18.20 | LIVING ROOM |
| Living Room | 19.60 | 18.20 | LIVING ROOM |
| Bedroom 2 | 11.10 | 10.60 | BEDROOM |
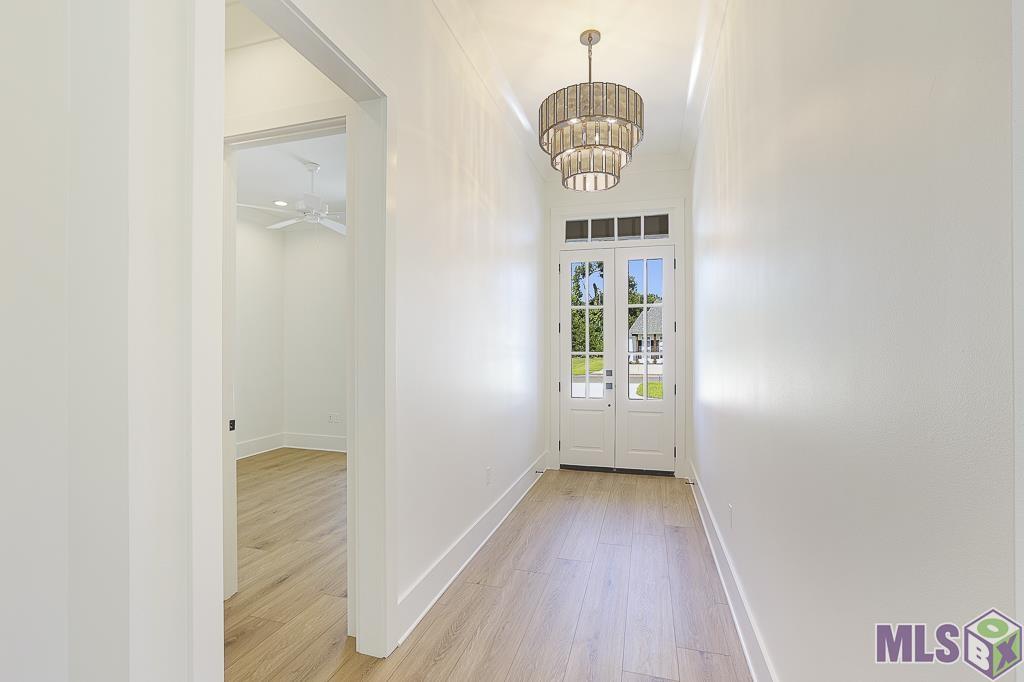
| Foyer | 14.10 | 5.60 | FOYER |
| Foyer | 14.10 | 5.60 | FOYER |
| Foyer | 14.10 | 5.60 | FOYER |
| Foyer | 14.10 | 5.60 | FOYER |
| Foyer | 14.10 | 5.60 | FOYER |
| Foyer | 14.10 | 5.60 | FOYER |
| Foyer | 14.10 | 5.60 | FOYER |
| Foyer | 14.10 | 5.60 | FOYER |
| Foyer | 14.10 | 5.60 | FOYER |
| Foyer | 14.10 | 5.60 | FOYER |
| Foyer | 14.10 | 5.60 | FOYER |
| Foyer | 14.10 | 5.60 | FOYER |
| Foyer | 14.10 | 5.60 | FOYER |
| Foyer | 14.10 | 5.60 | FOYER |
| Foyer | 14.10 | 5.60 | FOYER |
| Foyer | 14.10 | 5.60 | FOYER |
| Foyer | 14.10 | 5.60 | FOYER |
| Foyer | 14.10 | 5.60 | FOYER |
| Foyer | 14.10 | 5.60 | FOYER |
| Foyer | 14.10 | 5.60 | FOYER |
| Foyer | 14.10 | 5.60 | FOYER |
| Foyer | 14.10 | 5.60 | FOYER |
| Foyer | 14.10 | 5.60 | FOYER |
| Foyer | 14.10 | 5.60 | FOYER |
| Foyer | 14.10 | 5.60 | FOYER |
| Foyer | 14.10 | 5.60 | FOYER |
| Foyer | 14.10 | 5.60 | FOYER |
| Foyer | 14.10 | 5.60 | FOYER |
| Foyer | 14.10 | 5.60 | FOYER |
| Foyer | 14.10 | 5.60 | FOYER |
| Foyer | 14.10 | 5.60 | FOYER |
| Foyer | 14.10 | 5.60 | FOYER |
| Foyer | 14.10 | 5.60 | FOYER |
| Foyer | 14.10 | 5.60 | FOYER |
| Foyer | 14.10 | 5.60 | FOYER |
| Foyer | 14.10 | 5.60 | FOYER |
| Foyer | 14.10 | 5.60 | FOYER |
| Foyer | 14.10 | 5.60 | FOYER |
| Foyer | 14.10 | 5.60 | FOYER |
| Foyer | 14.10 | 5.60 | FOYER |
| Foyer | 14.10 | 5.60 | FOYER |
| Foyer | 14.10 | 5.60 | FOYER |
| Foyer | 14.10 | 5.60 | FOYER |
| Foyer | 14.10 | 5.60 | FOYER |
| Foyer | 14.10 | 5.60 | FOYER |
| Foyer | 14.10 | 5.60 | FOYER |
| Foyer | 14.10 | 5.60 | FOYER |
| Foyer | 14.10 | 5.60 | FOYER |
| Foyer | 14.10 | 5.60 | FOYER |
| Foyer | 14.10 | 5.60 | FOYER |
| Foyer | 14.10 | 5.60 | FOYER |
| Foyer | 14.10 | 5.60 | FOYER |
| Foyer | 14.10 | 5.60 | FOYER |
| Foyer | 14.10 | 5.60 | FOYER |
| Foyer | 14.10 | 5.60 | FOYER |
| Foyer | 14.10 | 5.60 | FOYER |
| Dining Room | 13.70 | 11.40 | DINING ROOM |
| Dining Room | 13.70 | 11.40 | DINING ROOM |
| Dining Room | 13.70 | 11.40 | DINING ROOM |
| Dining Room | 13.70 | 11.40 | DINING ROOM |
| Dining Room | 13.70 | 11.40 | DINING ROOM |
| Dining Room | 13.70 | 11.40 | DINING ROOM |
| Dining Room | 13.70 | 11.40 | DINING ROOM |
| Dining Room | 13.70 | 11.40 | DINING ROOM |
| Dining Room | 13.70 | 11.40 | DINING ROOM |
| Dining Room | 13.70 | 11.40 | DINING ROOM |
| Dining Room | 13.70 | 11.40 | DINING ROOM |
| Dining Room | 13.70 | 11.40 | DINING ROOM |
| Dining Room | 13.70 | 11.40 | DINING ROOM |
| Dining Room | 13.70 | 11.40 | DINING ROOM |
| Dining Room | 13.70 | 11.40 | DINING ROOM |
| Dining Room | 13.70 | 11.40 | DINING ROOM |
| Dining Room | 13.70 | 11.40 | DINING ROOM |
| Dining Room | 13.70 | 11.40 | DINING ROOM |
| Dining Room | 13.70 | 11.40 | DINING ROOM |
| Dining Room | 13.70 | 11.40 | DINING ROOM |
| Dining Room | 13.70 | 11.40 | DINING ROOM |
| Dining Room | 13.70 | 11.40 | DINING ROOM |
| Dining Room | 13.70 | 11.40 | DINING ROOM |
| Dining Room | 13.70 | 11.40 | DINING ROOM |
| Dining Room | 13.70 | 11.40 | DINING ROOM |
| Dining Room | 13.70 | 11.40 | DINING ROOM |
| Dining Room | 13.70 | 11.40 | DINING ROOM |
| Dining Room | 13.70 | 11.40 | DINING ROOM |
| Bedroom 3 | 11.40 | 11.40 | BEDROOM |
| Primary Bedroom | 18.30 | 13.60 | PRIMARY BEDROOM |
| Primary Bedroom | 18.30 | 13.60 | PRIMARY BEDROOM |
| Primary Bedroom | 18.30 | 13.60 | PRIMARY BEDROOM |
| Primary Bedroom | 18.30 | 13.60 | PRIMARY BEDROOM |
| Primary Bedroom | 18.30 | 13.60 | PRIMARY BEDROOM |
| Primary Bedroom | 18.30 | 13.60 | PRIMARY BEDROOM |
| Primary Bedroom | 18.30 | 13.60 | PRIMARY BEDROOM |
| Primary Bedroom | 18.30 | 13.60 | PRIMARY BEDROOM |
| Primary Bedroom | 18.30 | 13.60 | PRIMARY BEDROOM |
| Primary Bedroom | 18.30 | 13.60 | PRIMARY BEDROOM |
| Primary Bedroom | 18.30 | 13.60 | PRIMARY BEDROOM |
| Primary Bedroom | 18.30 | 13.60 | PRIMARY BEDROOM |
| Primary Bedroom | 18.30 | 13.60 | PRIMARY BEDROOM |
| Primary Bedroom | 18.30 | 13.60 | PRIMARY BEDROOM |
| Primary Bedroom | 18.30 | 13.60 | PRIMARY BEDROOM |
| Primary Bedroom | 18.30 | 13.60 | PRIMARY BEDROOM |
| Primary Bedroom | 18.30 | 13.60 | PRIMARY BEDROOM |
| Primary Bedroom | 18.30 | 13.60 | PRIMARY BEDROOM |
| Primary Bedroom | 18.30 | 13.60 | PRIMARY BEDROOM |
| Primary Bedroom | 18.30 | 13.60 | PRIMARY BEDROOM |
| Primary Bedroom | 18.30 | 13.60 | PRIMARY BEDROOM |
| Primary Bedroom | 18.30 | 13.60 | PRIMARY BEDROOM |
| Primary Bedroom | 18.30 | 13.60 | PRIMARY BEDROOM |
| Primary Bedroom | 18.30 | 13.60 | PRIMARY BEDROOM |
| Primary Bedroom | 18.30 | 13.60 | PRIMARY BEDROOM |
| Primary Bedroom | 18.30 | 13.60 | PRIMARY BEDROOM |
| Primary Bedroom | 18.30 | 13.60 | PRIMARY BEDROOM |
| Primary Bedroom | 18.30 | 13.60 | PRIMARY BEDROOM |
| Laundry | 10.60 | 6.50 | LAUNDRY |
| Laundry | 10.60 | 6.50 | LAUNDRY |
| Laundry | 10.60 | 6.50 | LAUNDRY |
| Laundry | 10.60 | 6.50 | LAUNDRY |
| Laundry | 10.60 | 6.50 | LAUNDRY |
| Laundry | 10.60 | 6.50 | LAUNDRY |
| Laundry | 10.60 | 6.50 | LAUNDRY |
| Laundry | 10.60 | 6.50 | LAUNDRY |
| Laundry | 10.60 | 6.50 | LAUNDRY |
| Laundry | 10.60 | 6.50 | LAUNDRY |
| Laundry | 10.60 | 6.50 | LAUNDRY |
| Laundry | 10.60 | 6.50 | LAUNDRY |
| Laundry | 10.60 | 6.50 | LAUNDRY |
| Laundry | 10.60 | 6.50 | LAUNDRY |
| Laundry | 10.60 | 6.50 | LAUNDRY |
| Laundry | 10.60 | 6.50 | LAUNDRY |
| Laundry | 10.60 | 6.50 | LAUNDRY |
| Laundry | 10.60 | 6.50 | LAUNDRY |
| Laundry | 10.60 | 6.50 | LAUNDRY |
| Laundry | 10.60 | 6.50 | LAUNDRY |
| Laundry | 10.60 | 6.50 | LAUNDRY |
| Laundry | 10.60 | 6.50 | LAUNDRY |
| Laundry | 10.60 | 6.50 | LAUNDRY |
| Laundry | 10.60 | 6.50 | LAUNDRY |
| Laundry | 10.60 | 6.50 | LAUNDRY |
| Laundry | 10.60 | 6.50 | LAUNDRY |
| Laundry | 10.60 | 6.50 | LAUNDRY |
| Laundry | 10.60 | 6.50 | LAUNDRY |
| Kitchen | 15.90 | 14.70 | KITCHEN |
| Kitchen | 15.90 | 14.70 | KITCHEN |
| Kitchen | 15.90 | 14.70 | KITCHEN |
| Kitchen | 15.90 | 14.70 | KITCHEN |
| Kitchen | 15.90 | 14.70 | KITCHEN |
| Kitchen | 15.90 | 14.70 | KITCHEN |
| Kitchen | 15.90 | 14.70 | KITCHEN |
| Kitchen | 15.90 | 14.70 | KITCHEN |
| Kitchen | 15.90 | 14.70 | KITCHEN |
| Kitchen | 15.90 | 14.70 | KITCHEN |
| Kitchen | 15.90 | 14.70 | KITCHEN |
| Kitchen | 15.90 | 14.70 | KITCHEN |
| Kitchen | 15.90 | 14.70 | KITCHEN |
| Kitchen | 15.90 | 14.70 | KITCHEN |
| Kitchen | 15.90 | 14.70 | KITCHEN |
| Kitchen | 15.90 | 14.70 | KITCHEN |
| Kitchen | 15.90 | 14.70 | KITCHEN |
| Kitchen | 15.90 | 14.70 | KITCHEN |
| Kitchen | 15.90 | 14.70 | KITCHEN |
| Kitchen | 15.90 | 14.70 | KITCHEN |
| Kitchen | 15.90 | 14.70 | KITCHEN |
| Kitchen | 15.90 | 14.70 | KITCHEN |
| Kitchen | 15.90 | 14.70 | KITCHEN |
| Kitchen | 15.90 | 14.70 | KITCHEN |
| Kitchen | 15.90 | 14.70 | KITCHEN |
| Kitchen | 15.90 | 14.70 | KITCHEN |
| Kitchen | 15.90 | 14.70 | KITCHEN |
| Kitchen | 15.90 | 14.70 | KITCHEN |
| Bedroom 4 | 11.10 | 10.60 | BEDROOM |
| Bedroom 5 | 11.40 | 11.40 | BEDROOM |
| Bedroom 6 | 11.40 | 11.40 | BEDROOM |
| Bedroom 7 | 11.10 | 10.60 | BEDROOM |
| Bedroom 8 | 12.80 | 10.60 | BEDROOM |
 Pdd
Pdd  Disclaimer
 IDX
Listing Office: Guidry Group Properties
Last Updated: October - 12 - 2026
The data relating to real estate for sale or lease on this website comes in part from the IDX program of the REALTOR® Association of Acadiana MLS. The IDX information is provided exclusively for consumers’ personal, non-commericial use and may not be used for any purpose other than to identify prospective properties consumers may be interested in purchasing. Data is deemed reliable but is not guaranteed accurate by the MLS.


