
$575,000
Greenwell Springs, LA 70739
MLS# BR2026015816
4 beds | 4 baths | 9992 sqft
1 / 46
Property Description
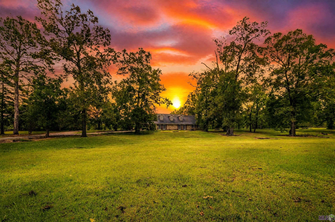
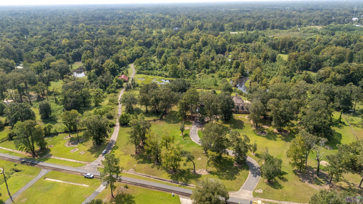
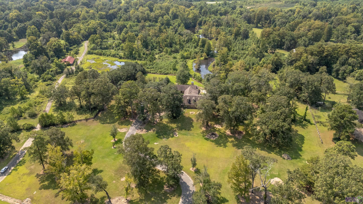
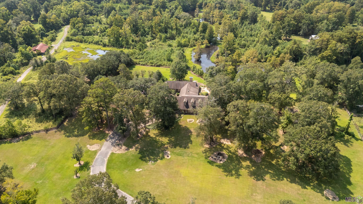
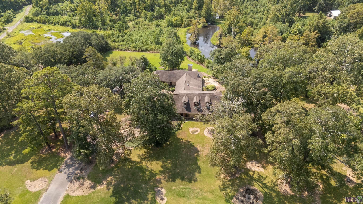
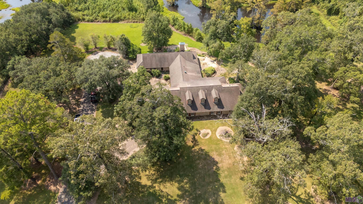
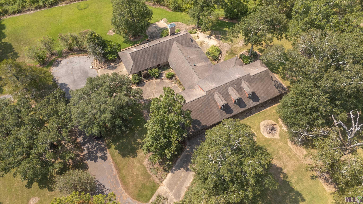
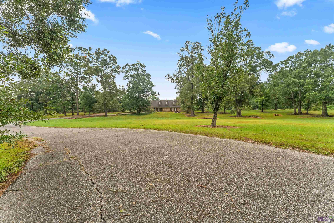
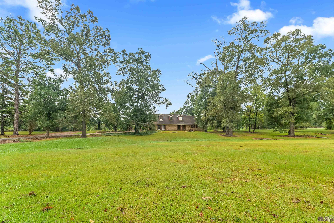
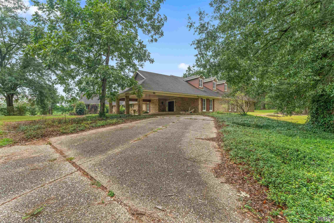
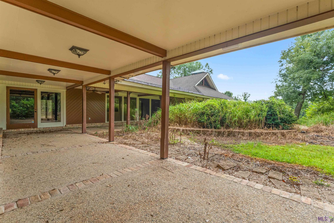
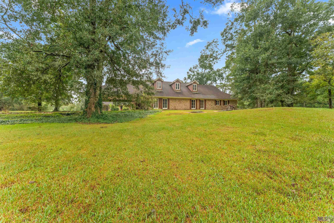
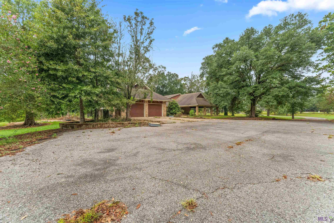
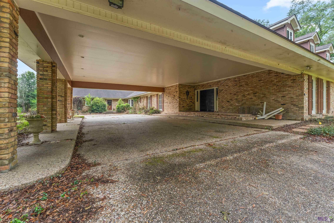
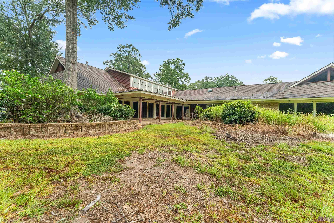
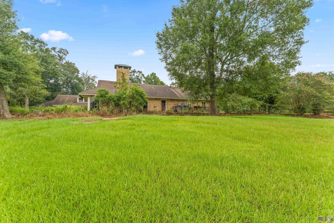
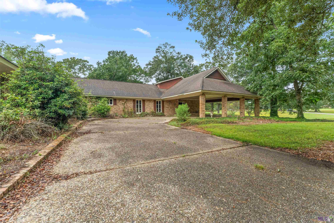
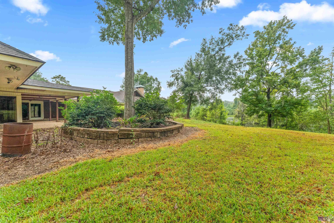
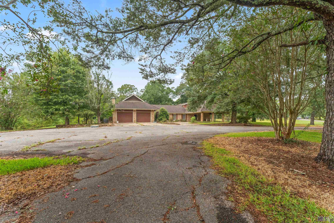
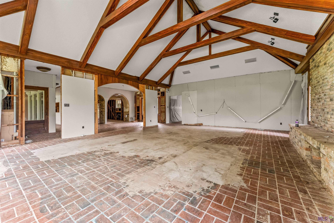
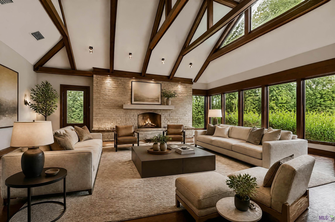
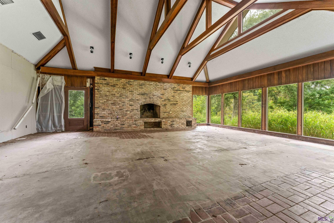
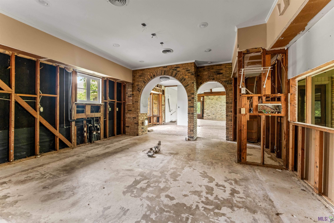
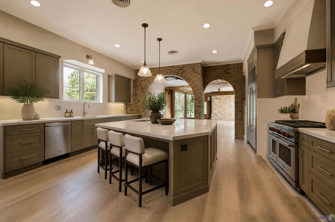
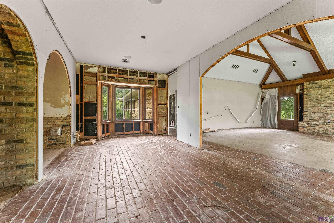
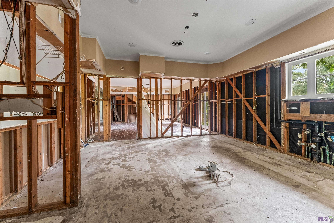
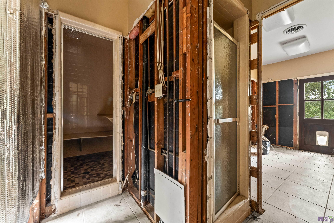
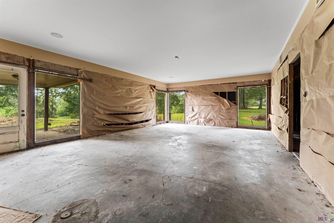
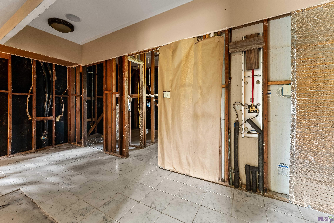
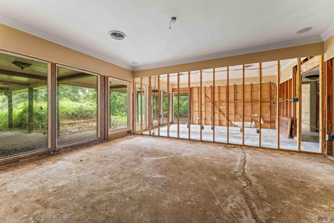
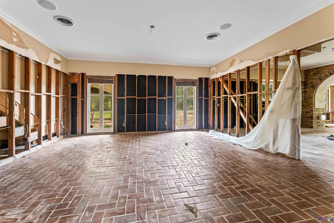
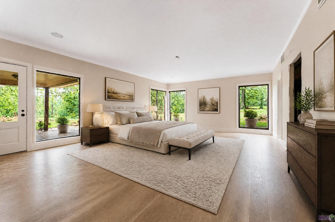
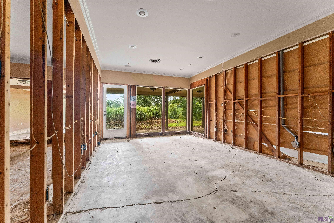
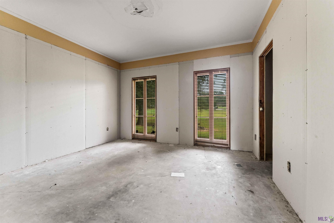
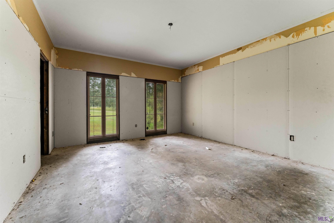
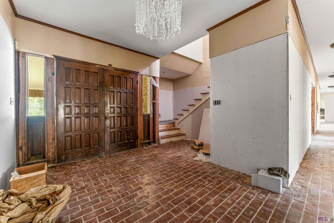
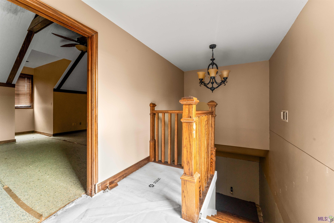
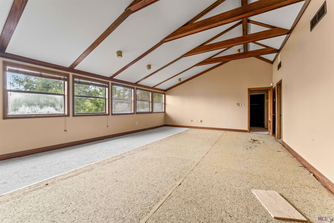
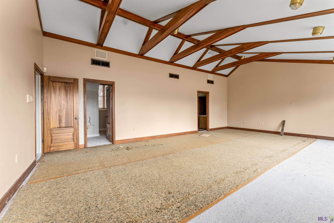
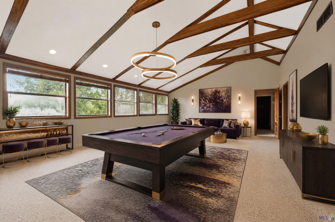
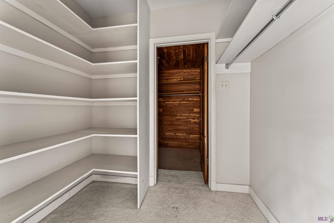
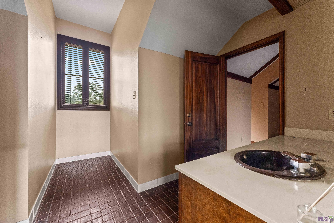
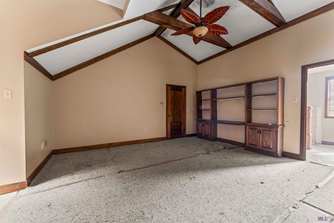
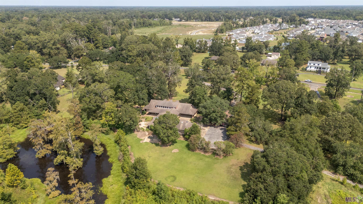
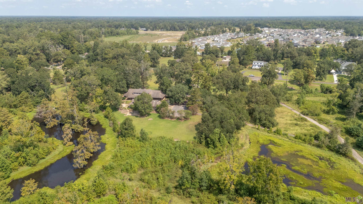
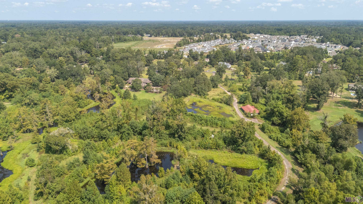
SELLER IS ACTIVELY REVIEWING ALL REASONABLE OFFERS. BRING ALL OFFERS! Bring your imagination and all offers for this rare opportunity to own a one-of-a-kind waterfront estate in prestigious Comite Hills. Situated on 12.8 park-like acres with a private, well-stocked lake and two scenic ponds, this remarkable property offers exceptional privacy, fishing, wildlife, and breathtaking views. The 6,300+- sq. ft. home is being sold as-is and presents an outstanding opportunity to renovate or customize into a dream estate.The home features expansive windows overlooking the water, a spacious 18' x 27' primary suite, formal dining, breakfast area, sauna, study, den with soaring ceilings and a massive fireplace, large game room, additional bedroom and bath upstairs, attached two-car garage, whole-house sound system, Cat5 wiring, irrigation system, climate-controlled cedar storage, and abundant attic space. Conveniently located near top-rated Central schools with quick access to the Central Thruway, I-12, downtown Baton Rouge, and LSU.
Details
Documents
Listing Info
Status: Active
Listing Date: 2026-08-27
Delayed Marketing: No
Listing Price: 575000
Current Price: $575,000
List Price/SqFt: 90.52
Type: Single Family Residence
Document Modified: 2026-10-01 20:35:45.987661
Modification Timestamp: 2026-10-09T20:18:09Z
Photo Modified: 2026-10-09T20:02:26Z
General Property Description
# Bedrooms: 4
Baths - Full: 4
Total Baths: 4
SqFt - Living: 6352
SqFt - Total: 9992
SqFt - Source: Public Record
Stories: 2
SqFt - Covered Porch: 1600
SqFt - Garage: 620
Year Built: 1977
Acres: 12.82
Acreage Range: 11 - 19.99
Assn Fee $: 75
Lot Dimensions: 401X1219X363X1256
Mineral Rights: Conveyed
Pool on Subject Property: No
Rooms
Bedroom 1 Level: First
Den Level: First
Dining Room Level: First
Kitchen Level: First
Living Room Level: First
Office Level: First
Primary Bedroom Level: First
Utility Room Level: First
Bedroom 2 Level: First
Bedroom 3 Level: First
Bedroom 4 Level: First
Bedroom 5 Level: Second
Bedroom 6 Level: First
Bedroom 7 Level: First
Bedroom 8 Level: Second
Originating Details
Originating System ID: ROAMP
Originating System Key: 2026015816
Originating System Listing ID: 2026015816
Originating System Name: ROAM Paragon
Location Tax Legal Info
Street Number: 13100
Street Name: TRIPLE B RD
Parish: East Baton Rouge
State: LA
Zip Code: 70739
Subdivision: Comite Hills
Area: EBR MLS Area 22
Tax Assessment Number: 2035812
Directions: Greenwell Springs Rd to Sullivan. Take immediate left on Triple B Rd. Go .6 miles. House is on left.
Property Features
Style: Traditional
Parking: Attached; Detached; Garage
Construction: Brick; Frame
Foundation: Slab
Heating: Central
Cooling: 2 or More Units
Rooms: Bedroom 1; Den; Dining Room; Kitchen; Living Room; Office; Primary Bedroom; Utility Room; Bedroom 2; Bedroom 3; Bedroom 4; Bedroom 5; Bedroom 6; Bedroom 7; Bedroom 8
Lot: Water Frontage; Wooded
Financing: Cash; Conventional
Room Information
| Room Name | Length | Width | Level | Remarks |
| Den | 30.00 | 24.00 | First | DEN |
| Den | 30.00 | 24.00 | First | DEN |
| Den | 30.00 | 24.00 | First | DEN |
| Den | 30.00 | 24.00 | First | DEN |
| Den | 30.00 | 24.00 | First | DEN |
| Den | 30.00 | 24.00 | First | DEN |
| Den | 30.00 | 24.00 | First | DEN |
| Den | 30.00 | 24.00 | First | DEN |
| Den | 30.00 | 24.00 | First | DEN |
| Den | 30.00 | 24.00 | First | DEN |
| Primary Bedroom | 27.00 | 18.90 | First | PRIMARY BEDROOM |
| Primary Bedroom | 27.00 | 18.90 | First | PRIMARY BEDROOM |
| Primary Bedroom | 27.00 | 18.90 | First | PRIMARY BEDROOM |
| Primary Bedroom | 27.00 | 18.90 | First | PRIMARY BEDROOM |
| Primary Bedroom | 27.00 | 18.90 | First | PRIMARY BEDROOM |
| Primary Bedroom | 27.00 | 18.90 | First | PRIMARY BEDROOM |
| Primary Bedroom | 27.00 | 18.90 | First | PRIMARY BEDROOM |
| Primary Bedroom | 27.00 | 18.90 | First | PRIMARY BEDROOM |
| Primary Bedroom | 27.00 | 18.90 | First | PRIMARY BEDROOM |
| Primary Bedroom | 27.00 | 18.90 | First | PRIMARY BEDROOM |
| Utility Room | 12.30 | 10.00 | First | UTILITY ROOM |
| Utility Room | 12.30 | 10.00 | First | UTILITY ROOM |
| Utility Room | 12.30 | 10.00 | First | UTILITY ROOM |
| Utility Room | 12.30 | 10.00 | First | UTILITY ROOM |
| Utility Room | 12.30 | 10.00 | First | UTILITY ROOM |
| Utility Room | 12.30 | 10.00 | First | UTILITY ROOM |
| Utility Room | 12.30 | 10.00 | First | UTILITY ROOM |
| Utility Room | 12.30 | 10.00 | First | UTILITY ROOM |
| Utility Room | 12.30 | 10.00 | First | UTILITY ROOM |
| Utility Room | 12.30 | 10.00 | First | UTILITY ROOM |
| Kitchen | 18.60 | 15.00 | First | KITCHEN |
| Kitchen | 18.60 | 15.00 | First | KITCHEN |
| Kitchen | 18.60 | 15.00 | First | KITCHEN |
| Kitchen | 18.60 | 15.00 | First | KITCHEN |
| Kitchen | 18.60 | 15.00 | First | KITCHEN |
| Kitchen | 18.60 | 15.00 | First | KITCHEN |
| Kitchen | 18.60 | 15.00 | First | KITCHEN |
| Kitchen | 18.60 | 15.00 | First | KITCHEN |
| Kitchen | 18.60 | 15.00 | First | KITCHEN |
| Kitchen | 18.60 | 15.00 | First | KITCHEN |
| Bedroom 1 | 16.00 | 14.00 | First | BEDROOM |
| Bedroom 2 | 13.60 | 14.00 | First | BEDROOM |
| Bedroom 3 | 16.00 | 14.00 | First | BEDROOM |
| Bedroom 4 | 13.60 | 14.00 | First | BEDROOM |
| Bedroom 5 | 16.00 | 14.00 | Second | BEDROOM |
| Dining Room | 18.00 | 15.00 | First | DINING ROOM |
| Dining Room | 18.00 | 15.00 | First | DINING ROOM |
| Dining Room | 18.00 | 15.00 | First | DINING ROOM |
| Dining Room | 18.00 | 15.00 | First | DINING ROOM |
| Dining Room | 18.00 | 15.00 | First | DINING ROOM |
| Dining Room | 18.00 | 15.00 | First | DINING ROOM |
| Dining Room | 18.00 | 15.00 | First | DINING ROOM |
| Dining Room | 18.00 | 15.00 | First | DINING ROOM |
| Dining Room | 18.00 | 15.00 | First | DINING ROOM |
| Dining Room | 18.00 | 15.00 | First | DINING ROOM |
| Bedroom 6 | 13.60 | 14.00 | First | BEDROOM |
| Office | 12.90 | 18.60 | First | OFFICE |
| Office | 12.90 | 18.60 | First | OFFICE |
| Office | 12.90 | 18.60 | First | OFFICE |
| Office | 12.90 | 18.60 | First | OFFICE |
| Office | 12.90 | 18.60 | First | OFFICE |
| Office | 12.90 | 18.60 | First | OFFICE |
| Office | 12.90 | 18.60 | First | OFFICE |
| Office | 12.90 | 18.60 | First | OFFICE |
| Office | 12.90 | 18.60 | First | OFFICE |
| Office | 12.90 | 18.60 | First | OFFICE |
| Bedroom 7 | 16.00 | 14.00 | First | BEDROOM |
| Bedroom 8 | 16.00 | 14.00 | Second | BEDROOM |
| Living Room | 14.30 | 18.60 | First | LIVING ROOM |
| Living Room | 14.30 | 18.60 | First | LIVING ROOM |
| Living Room | 14.30 | 18.60 | First | LIVING ROOM |
| Living Room | 14.30 | 18.60 | First | LIVING ROOM |
| Living Room | 14.30 | 18.60 | First | LIVING ROOM |
| Living Room | 14.30 | 18.60 | First | LIVING ROOM |
| Living Room | 14.30 | 18.60 | First | LIVING ROOM |
| Living Room | 14.30 | 18.60 | First | LIVING ROOM |
| Living Room | 14.30 | 18.60 | First | LIVING ROOM |
| Living Room | 14.30 | 18.60 | First | LIVING ROOM |
 PLAT
PLAT IDX
Listing Office: Dawson Grey Real Estate
Last Updated: October - 09 - 2026
The data relating to real estate for sale or lease on this website comes in part from the IDX program of the REALTOR® Association of Acadiana MLS. The IDX information is provided exclusively for consumers’ personal, non-commericial use and may not be used for any purpose other than to identify prospective properties consumers may be interested in purchasing. Data is deemed reliable but is not guaranteed accurate by the MLS.


