
$599,500
Baton Rouge, LA 70816
MLS# BR2025004491
4 beds | 3 baths | 4661 sqft
1 / 48
Property Description
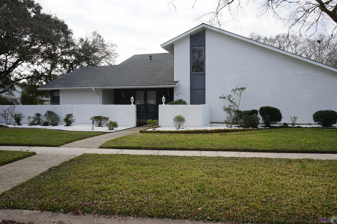
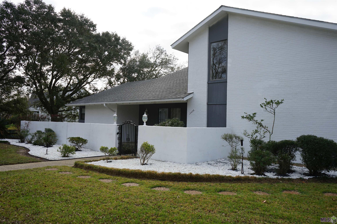
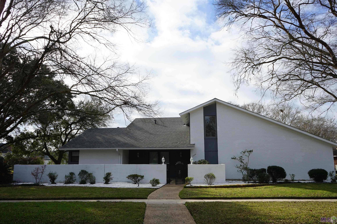

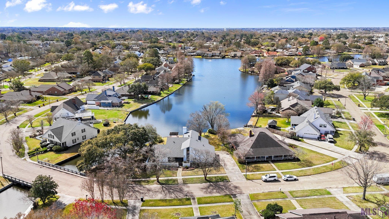
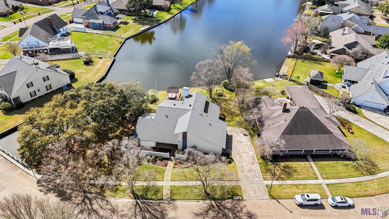
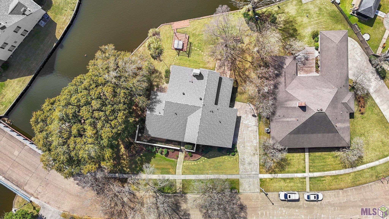
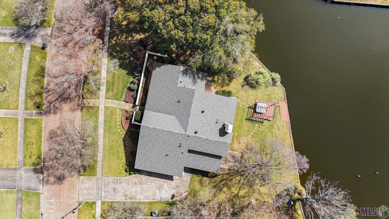
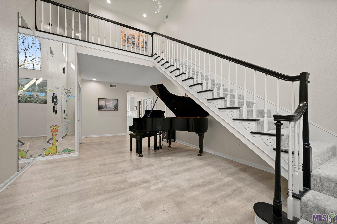
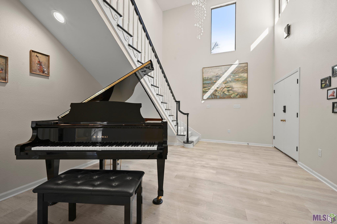
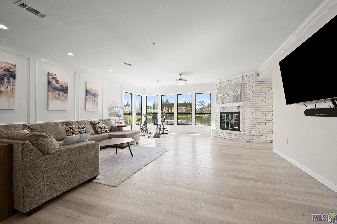


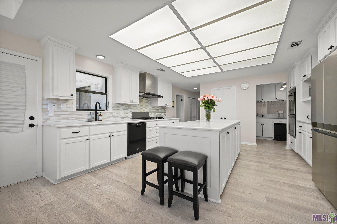
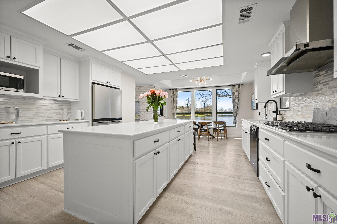
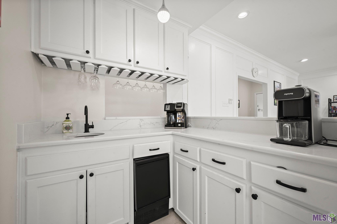
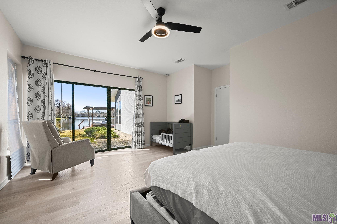
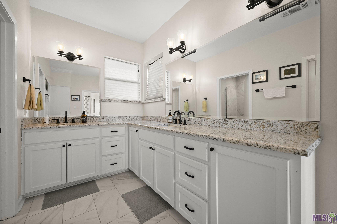
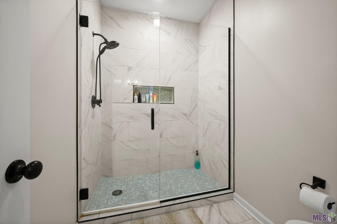
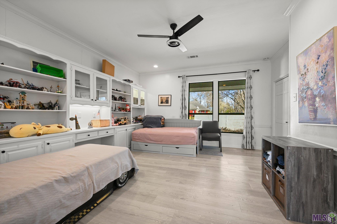

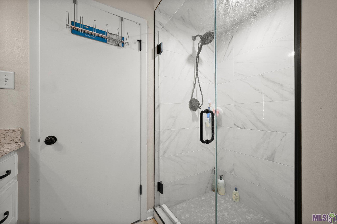

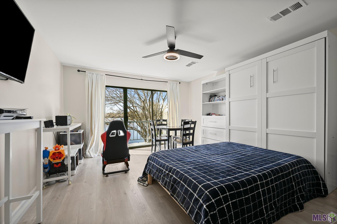
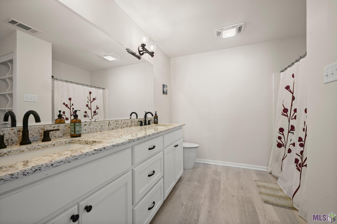
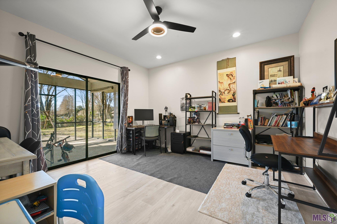
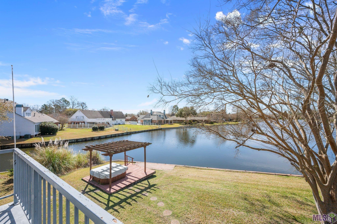
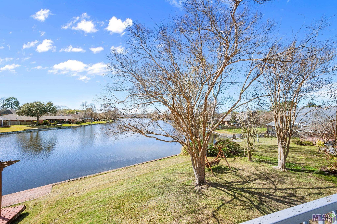
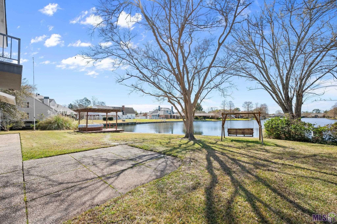
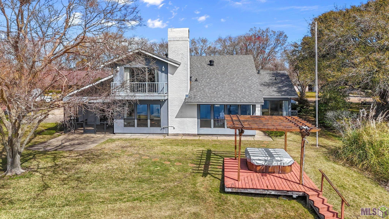
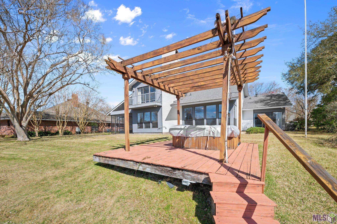
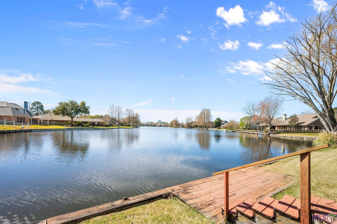
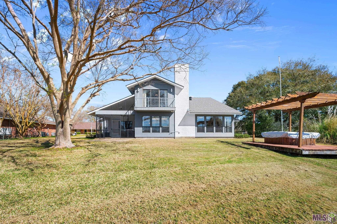
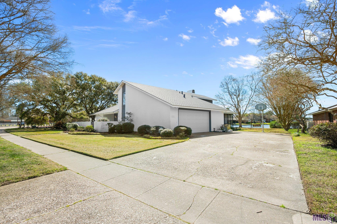
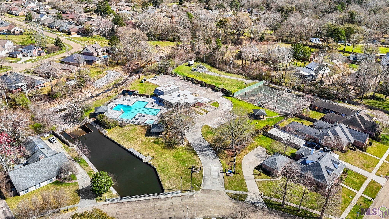
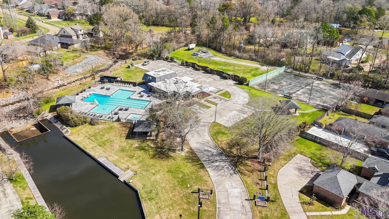
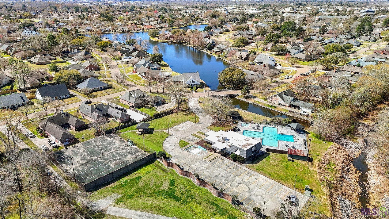
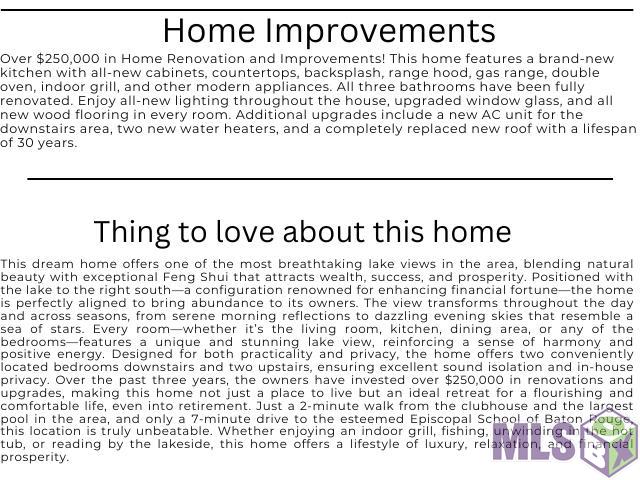
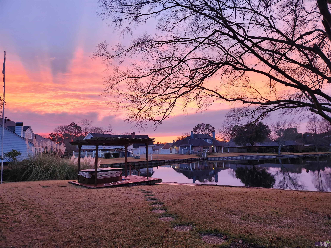
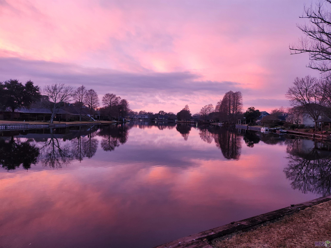
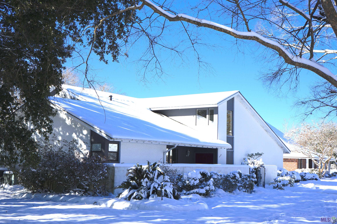
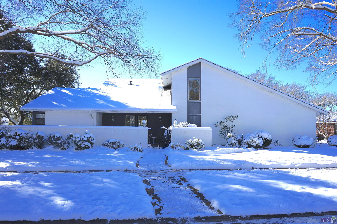
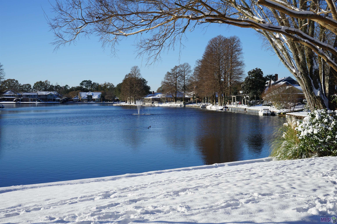
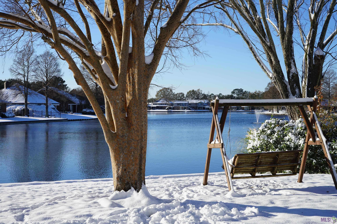
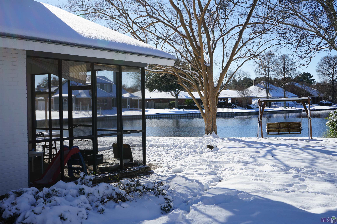
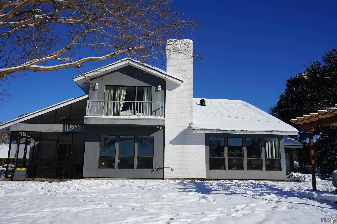
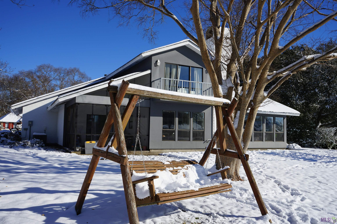
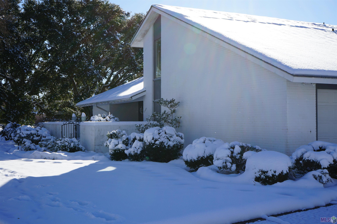
Enjoy waterfront living in this custom-designed home positioned on a premier lakefront lot with lake views throughout. The spacious living room features 9' ceilings, a gas fireplace, and abundant natural light. The kitchen offers a 5-burner gas range, double oven, walk-in pantry, and ample custom storage, with direct access to the fully screened patio. A full wet bar includes a sink, ice maker, cabinetry, glassware rack, and bar seating area. The dining area overlooks the lake and features a built-in natural gas indoor grill. The home offers two primary suites, with one currently serving as an office and featuring built-in cabinetry and its own private bathroom. This flexible space could also be used as a game room or additional living area. The foyer features 18' ceilings, a staircase, and second-floor balcony. Upstairs, two spacious bedrooms offer lake views, including one with a private balcony. Outside, the landscaped backyard leads to a wood deck with a pergola-covered sitting area, outdoor shower, and hot tub. Along the waterfront are a steel bulkhead, private boat dock, tie-ups, and landscape lighting. Neighborhood amenities include a swimming pool, tennis courts, and clubhouse just across the street. Additional updates include a newer downstairs AC and roof (2021). The oven/range, dishwasher, and water heater are approximately 5 years old. A new refrigerator, washer, and dryer are scheduled to be installed in October. Schedule your private showing today!
Details
Documents
Listing Info
Status: Active
Listing Date: 2025-03-14
Listing Price: 599500
Current Price: $599,500
List Price/SqFt: 160.94
Type: Single Family Residence
Property Attached: No
Document Modified: 2026-09-28 11:42:33.035260
Modification Timestamp: 2026-09-28T19:15:30Z
Photo Modified: 2026-07-20T10:11:57Z
General Property Description
# Bedrooms: 4
Baths - Full: 3
Total Baths: 3
SqFt - Living: 3725
SqFt - Total: 4661
SqFt - Source: Blueprint
Stories: 2
SqFt - Covered Porch: 328
SqFt - Storage: 105
SqFt - Garage: 503
Year Built: 1979
Acres: 0.38
Acreage Range: 0 - 0.5
Assn Fee $: 823
Assn Fee Terms: Yearly
Lot Dimensions: 16X10X63X147X79X65X153
Mineral Rights: Conveyed
Pool on Subject Property: No
Rooms
Bedroom 1 Level: First
Den Level: First
Dining Room Level: First
Foyer Level: First
Kitchen Level: First
Primary Bedroom Level: First
Utility Room Level: First
Bedroom 2 Level: Second
Bedroom 3 Level: Second
Bedroom 4 Level: Second
Bedroom 5 Level: First
Bedroom 6 Level: Second
Bedroom 7 Level: Second
Bedroom 8 Level: Second
Originating Details
Originating System ID: ROAMP
Originating System Key: 2025004491
Originating System Listing ID: 2025004491
Originating System Name: ROAM Paragon
Location Tax Legal Info
Street Number: 12426
Dir: N
Street Name: LAKE SHERWOOD AVE
Parish: East Baton Rouge
State: LA
Zip Code: 70816
Subdivision: Lake Sherwood Acres
Area: EBR MLS Area 43
Tax Assessment Number: 1875957
Directions: Coursey to Lake Sherwood Ave. North. Follow Rd as it curves to left, and home is on the left.
Property Features
Style: Mediterranean
Siding: Synthetic Stucco
Parking: Garage
Construction: Brick; Frame
Foundation: Slab
Interior: 9+ Ft Ceiling; Bookcases; Crown Molding; Double Vanity; Electric Dryer Con; Gas Stove Con; Kitchen Island; Varied Ceiling Heights; Walk-In Closet(s); Wet Bar
Fireplace: 1 Fireplace
Flooring: Carpet; Tile; Wood
Heating: Central; Natural Gas; None
Cooling: 2 or More Units; Central Air
Appliances: Dishwasher; Disposal; Gas Cooktop; Indoor Grill; Microwave; Trash Compactor; Wall Oven
Countertops: Solid Surface
Rooms: Bedroom 1; Den; Dining Room; Foyer; Kitchen; Primary Bedroom; Utility Room; Bedroom 2; Bedroom 3; Bedroom 4; Bedroom 5; Bedroom 6; Bedroom 7; Bedroom 8
Lot: Water Frontage
Patio: Open; Screened
Amenities: Club House; Community Pool; Playground
Exterior: Balcony; Gas/Propane Grill; Hot Tub; Outside Light
Other Structures: Gazebo
Waterfront: Dock/Mooring; Lake/Pond; View
Utilities: Gas: Entergy
HOA Includes: Accounting
Financing: Cash; Conventional; FHA; Rural Development; VA
Showing: See Remarks
Room Information
| Room Name | Length | Width | Level | Remarks |
| Primary Bedroom | 17.70 | 13.20 | First | PRIMARY BEDROOM |
| Primary Bedroom | 17.70 | 13.20 | First | PRIMARY BEDROOM |
| Primary Bedroom | 17.70 | 13.20 | First | PRIMARY BEDROOM |
| Primary Bedroom | 17.70 | 13.20 | First | PRIMARY BEDROOM |
| Primary Bedroom | 17.70 | 13.20 | First | PRIMARY BEDROOM |
| Primary Bedroom | 17.70 | 13.20 | First | PRIMARY BEDROOM |
| Primary Bedroom | 17.70 | 13.20 | First | PRIMARY BEDROOM |
| Primary Bedroom | 17.70 | 13.20 | First | PRIMARY BEDROOM |
| Primary Bedroom | 17.70 | 13.20 | First | PRIMARY BEDROOM |
| Primary Bedroom | 17.70 | 13.20 | First | PRIMARY BEDROOM |
| Primary Bedroom | 17.70 | 13.20 | First | PRIMARY BEDROOM |
| Primary Bedroom | 17.70 | 13.20 | First | PRIMARY BEDROOM |
| Primary Bedroom | 17.70 | 13.20 | First | PRIMARY BEDROOM |
| Primary Bedroom | 17.70 | 13.20 | First | PRIMARY BEDROOM |
| Primary Bedroom | 17.70 | 13.20 | First | PRIMARY BEDROOM |
| Primary Bedroom | 17.70 | 13.20 | First | PRIMARY BEDROOM |
| Primary Bedroom | 17.70 | 13.20 | First | PRIMARY BEDROOM |
| Primary Bedroom | 17.70 | 13.20 | First | PRIMARY BEDROOM |
| Primary Bedroom | 17.70 | 13.20 | First | PRIMARY BEDROOM |
| Primary Bedroom | 17.70 | 13.20 | First | PRIMARY BEDROOM |
| Primary Bedroom | 17.70 | 13.20 | First | PRIMARY BEDROOM |
| Primary Bedroom | 17.70 | 13.20 | First | PRIMARY BEDROOM |
| Primary Bedroom | 17.70 | 13.20 | First | PRIMARY BEDROOM |
| Primary Bedroom | 17.70 | 13.20 | First | PRIMARY BEDROOM |
| Primary Bedroom | 17.70 | 13.20 | First | PRIMARY BEDROOM |
| Primary Bedroom | 17.70 | 13.20 | First | PRIMARY BEDROOM |
| Dining Room | 13.00 | 13.00 | First | DINING ROOM |
| Dining Room | 13.00 | 13.00 | First | DINING ROOM |
| Dining Room | 13.00 | 13.00 | First | DINING ROOM |
| Dining Room | 13.00 | 13.00 | First | DINING ROOM |
| Dining Room | 13.00 | 13.00 | First | DINING ROOM |
| Dining Room | 13.00 | 13.00 | First | DINING ROOM |
| Dining Room | 13.00 | 13.00 | First | DINING ROOM |
| Dining Room | 13.00 | 13.00 | First | DINING ROOM |
| Dining Room | 13.00 | 13.00 | First | DINING ROOM |
| Dining Room | 13.00 | 13.00 | First | DINING ROOM |
| Dining Room | 13.00 | 13.00 | First | DINING ROOM |
| Dining Room | 13.00 | 13.00 | First | DINING ROOM |
| Dining Room | 13.00 | 13.00 | First | DINING ROOM |
| Dining Room | 13.00 | 13.00 | First | DINING ROOM |
| Dining Room | 13.00 | 13.00 | First | DINING ROOM |
| Dining Room | 13.00 | 13.00 | First | DINING ROOM |
| Dining Room | 13.00 | 13.00 | First | DINING ROOM |
| Dining Room | 13.00 | 13.00 | First | DINING ROOM |
| Dining Room | 13.00 | 13.00 | First | DINING ROOM |
| Dining Room | 13.00 | 13.00 | First | DINING ROOM |
| Dining Room | 13.00 | 13.00 | First | DINING ROOM |
| Dining Room | 13.00 | 13.00 | First | DINING ROOM |
| Dining Room | 13.00 | 13.00 | First | DINING ROOM |
| Dining Room | 13.00 | 13.00 | First | DINING ROOM |
| Dining Room | 13.00 | 13.00 | First | DINING ROOM |
| Dining Room | 13.00 | 13.00 | First | DINING ROOM |
| Foyer | 26.60 | 13.40 | First | FOYER |
| Foyer | 26.60 | 13.40 | First | FOYER |
| Foyer | 26.60 | 13.40 | First | FOYER |
| Foyer | 26.60 | 13.40 | First | FOYER |
| Foyer | 26.60 | 13.40 | First | FOYER |
| Foyer | 26.60 | 13.40 | First | FOYER |
| Foyer | 26.60 | 13.40 | First | FOYER |
| Foyer | 26.60 | 13.40 | First | FOYER |
| Foyer | 26.60 | 13.40 | First | FOYER |
| Foyer | 26.60 | 13.40 | First | FOYER |
| Foyer | 26.60 | 13.40 | First | FOYER |
| Foyer | 26.60 | 13.40 | First | FOYER |
| Foyer | 26.60 | 13.40 | First | FOYER |
| Foyer | 26.60 | 13.40 | First | FOYER |
| Foyer | 26.60 | 13.40 | First | FOYER |
| Foyer | 26.60 | 13.40 | First | FOYER |
| Foyer | 26.60 | 13.40 | First | FOYER |
| Foyer | 26.60 | 13.40 | First | FOYER |
| Foyer | 26.60 | 13.40 | First | FOYER |
| Foyer | 26.60 | 13.40 | First | FOYER |
| Foyer | 26.60 | 13.40 | First | FOYER |
| Foyer | 26.60 | 13.40 | First | FOYER |
| Foyer | 26.60 | 13.40 | First | FOYER |
| Foyer | 26.60 | 13.40 | First | FOYER |
| Foyer | 26.60 | 13.40 | First | FOYER |
| Foyer | 26.60 | 13.40 | First | FOYER |
| Bedroom 1 | 16.30 | 13.40 | First | BEDROOM |
| Bedroom 2 | 16.80 | 13.40 | Second | BEDROOM |
| Kitchen | 15.30 | 13.70 | First | KITCHEN |
| Kitchen | 15.30 | 13.70 | First | KITCHEN |
| Kitchen | 15.30 | 13.70 | First | KITCHEN |
| Kitchen | 15.30 | 13.70 | First | KITCHEN |
| Kitchen | 15.30 | 13.70 | First | KITCHEN |
| Kitchen | 15.30 | 13.70 | First | KITCHEN |
| Kitchen | 15.30 | 13.70 | First | KITCHEN |
| Kitchen | 15.30 | 13.70 | First | KITCHEN |
| Kitchen | 15.30 | 13.70 | First | KITCHEN |
| Kitchen | 15.30 | 13.70 | First | KITCHEN |
| Kitchen | 15.30 | 13.70 | First | KITCHEN |
| Kitchen | 15.30 | 13.70 | First | KITCHEN |
| Kitchen | 15.30 | 13.70 | First | KITCHEN |
| Kitchen | 15.30 | 13.70 | First | KITCHEN |
| Kitchen | 15.30 | 13.70 | First | KITCHEN |
| Kitchen | 15.30 | 13.70 | First | KITCHEN |
| Kitchen | 15.30 | 13.70 | First | KITCHEN |
| Kitchen | 15.30 | 13.70 | First | KITCHEN |
| Kitchen | 15.30 | 13.70 | First | KITCHEN |
| Kitchen | 15.30 | 13.70 | First | KITCHEN |
| Kitchen | 15.30 | 13.70 | First | KITCHEN |
| Kitchen | 15.30 | 13.70 | First | KITCHEN |
| Kitchen | 15.30 | 13.70 | First | KITCHEN |
| Kitchen | 15.30 | 13.70 | First | KITCHEN |
| Kitchen | 15.30 | 13.70 | First | KITCHEN |
| Kitchen | 15.30 | 13.70 | First | KITCHEN |
| Bedroom 3 | 16.80 | 13.40 | Second | BEDROOM |
| Den | 29.20 | 19.30 | First | DEN |
| Den | 29.20 | 19.30 | First | DEN |
| Den | 29.20 | 19.30 | First | DEN |
| Den | 29.20 | 19.30 | First | DEN |
| Den | 29.20 | 19.30 | First | DEN |
| Den | 29.20 | 19.30 | First | DEN |
| Den | 29.20 | 19.30 | First | DEN |
| Den | 29.20 | 19.30 | First | DEN |
| Den | 29.20 | 19.30 | First | DEN |
| Den | 29.20 | 19.30 | First | DEN |
| Den | 29.20 | 19.30 | First | DEN |
| Den | 29.20 | 19.30 | First | DEN |
| Den | 29.20 | 19.30 | First | DEN |
| Den | 29.20 | 19.30 | First | DEN |
| Den | 29.20 | 19.30 | First | DEN |
| Den | 29.20 | 19.30 | First | DEN |
| Den | 29.20 | 19.30 | First | DEN |
| Den | 29.20 | 19.30 | First | DEN |
| Den | 29.20 | 19.30 | First | DEN |
| Den | 29.20 | 19.30 | First | DEN |
| Den | 29.20 | 19.30 | First | DEN |
| Den | 29.20 | 19.30 | First | DEN |
| Den | 29.20 | 19.30 | First | DEN |
| Den | 29.20 | 19.30 | First | DEN |
| Den | 29.20 | 19.30 | First | DEN |
| Den | 29.20 | 19.30 | First | DEN |
| Bedroom 4 | 15.50 | 13.30 | Second | BEDROOM |
| Utility Room | 6.00 | 6.00 | First | UTILITY ROOM |
| Utility Room | 6.00 | 6.00 | First | UTILITY ROOM |
| Utility Room | 6.00 | 6.00 | First | UTILITY ROOM |
| Utility Room | 6.00 | 6.00 | First | UTILITY ROOM |
| Utility Room | 6.00 | 6.00 | First | UTILITY ROOM |
| Utility Room | 6.00 | 6.00 | First | UTILITY ROOM |
| Utility Room | 6.00 | 6.00 | First | UTILITY ROOM |
| Utility Room | 6.00 | 6.00 | First | UTILITY ROOM |
| Utility Room | 6.00 | 6.00 | First | UTILITY ROOM |
| Utility Room | 6.00 | 6.00 | First | UTILITY ROOM |
| Utility Room | 6.00 | 6.00 | First | UTILITY ROOM |
| Utility Room | 6.00 | 6.00 | First | UTILITY ROOM |
| Utility Room | 6.00 | 6.00 | First | UTILITY ROOM |
| Utility Room | 6.00 | 6.00 | First | UTILITY ROOM |
| Utility Room | 6.00 | 6.00 | First | UTILITY ROOM |
| Utility Room | 6.00 | 6.00 | First | UTILITY ROOM |
| Utility Room | 6.00 | 6.00 | First | UTILITY ROOM |
| Utility Room | 6.00 | 6.00 | First | UTILITY ROOM |
| Utility Room | 6.00 | 6.00 | First | UTILITY ROOM |
| Utility Room | 6.00 | 6.00 | First | UTILITY ROOM |
| Utility Room | 6.00 | 6.00 | First | UTILITY ROOM |
| Utility Room | 6.00 | 6.00 | First | UTILITY ROOM |
| Utility Room | 6.00 | 6.00 | First | UTILITY ROOM |
| Utility Room | 6.00 | 6.00 | First | UTILITY ROOM |
| Utility Room | 6.00 | 6.00 | First | UTILITY ROOM |
| Utility Room | 6.00 | 6.00 | First | UTILITY ROOM |
| Bedroom 5 | 16.30 | 13.40 | First | BEDROOM |
| Bedroom 6 | 16.80 | 13.40 | Second | BEDROOM |
| Bedroom 7 | 15.50 | 13.30 | Second | BEDROOM |
| Bedroom 8 | 15.50 | 13.30 | Second | BEDROOM |
 PRPDS - Property Disclosure
  Summary of Restrictions and Covenants
 IDX
Listing Office: Keller Williams Realty-First Choice
Last Updated: September - 28 - 2026
The data relating to real estate for sale or lease on this website comes in part from the IDX program of the REALTOR® Association of Acadiana MLS. The IDX information is provided exclusively for consumers’ personal, non-commericial use and may not be used for any purpose other than to identify prospective properties consumers may be interested in purchasing. Data is deemed reliable but is not guaranteed accurate by the MLS.


