
$729,900
Jackson, LA 70748
MLS# BR2026014602
4 beds | 3.1 baths | 7813 sqft
1 / 60
Property Description
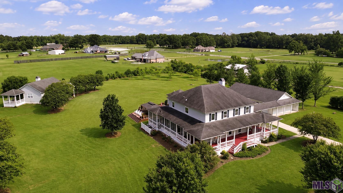
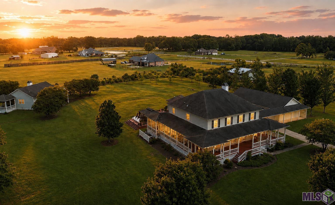
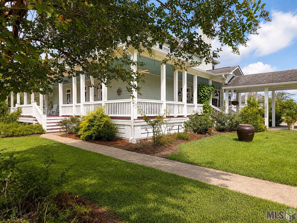
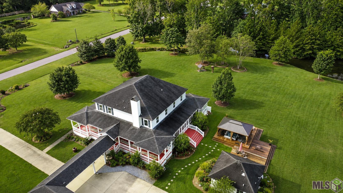
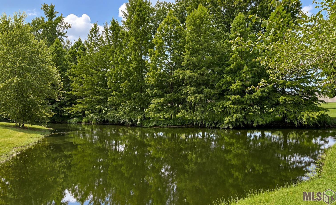
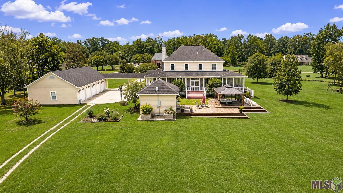
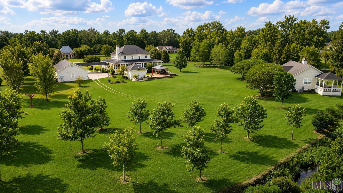
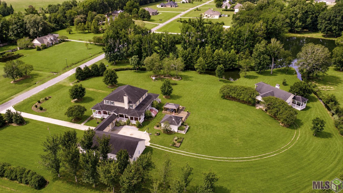
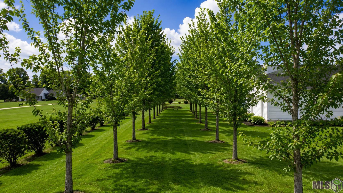
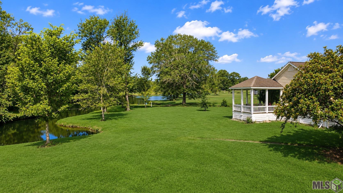
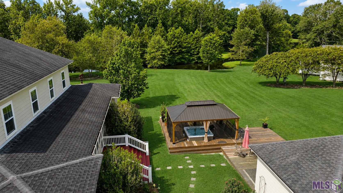
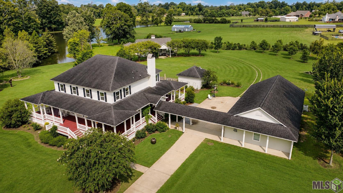
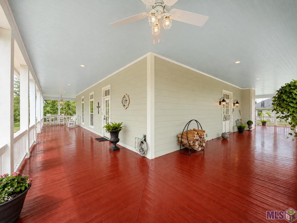
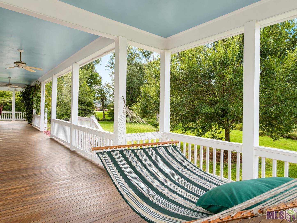
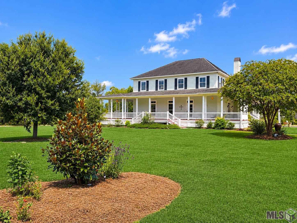
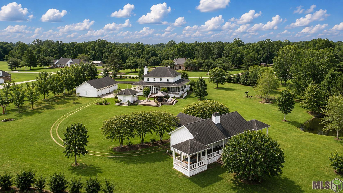
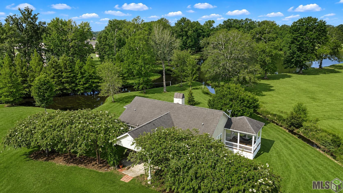
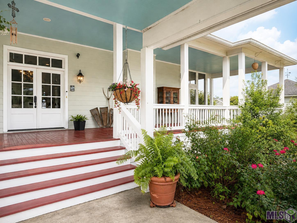
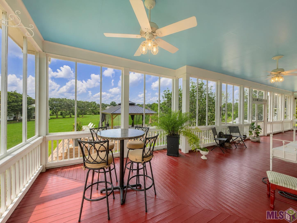
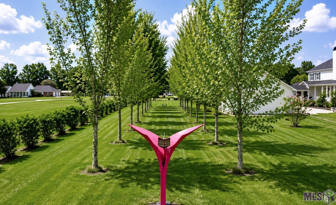
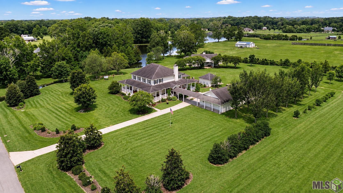
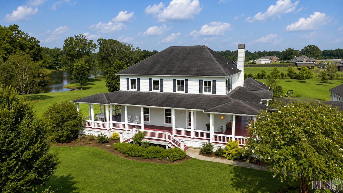
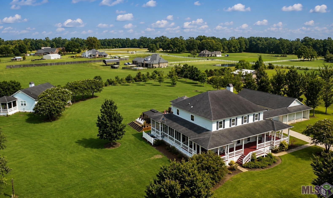
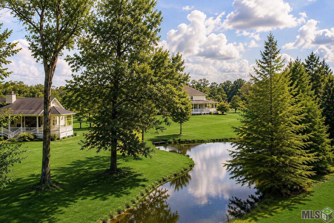
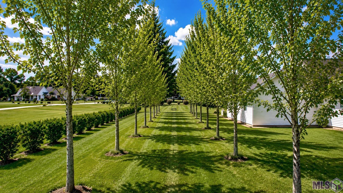
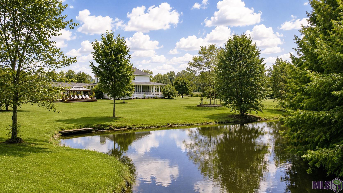
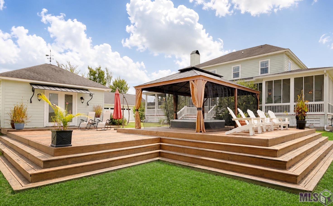
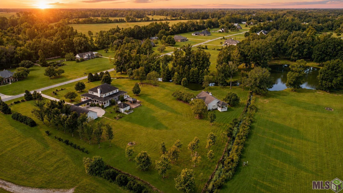
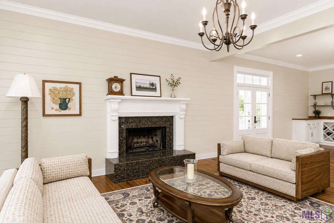
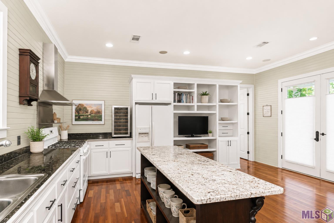
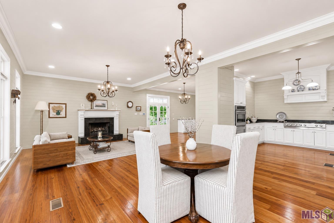
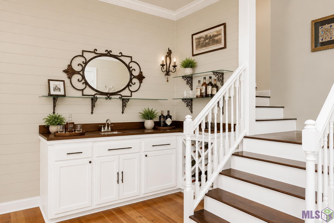
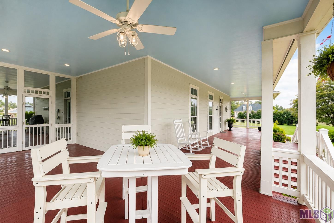
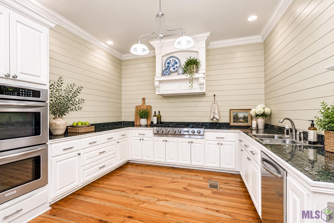
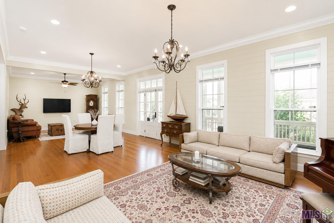
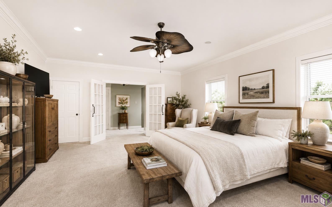
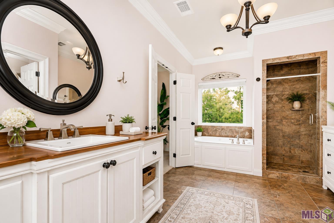
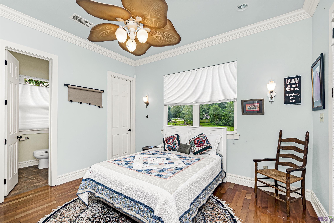
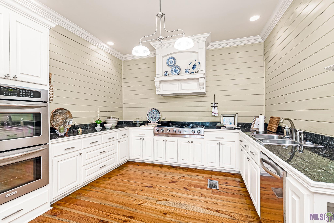
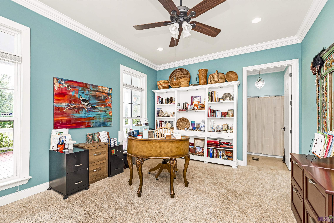
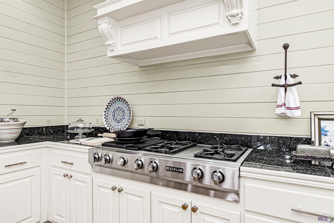
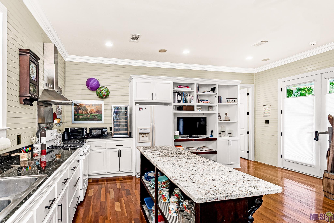
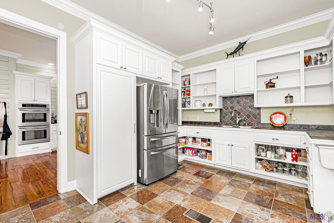
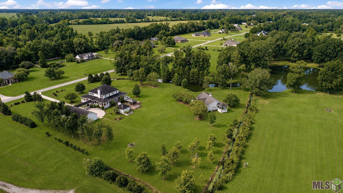
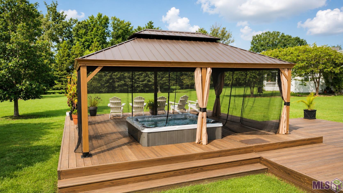
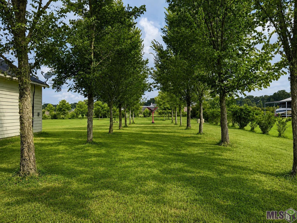
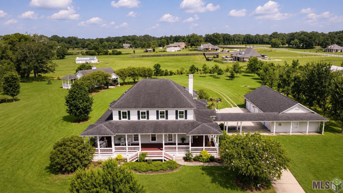
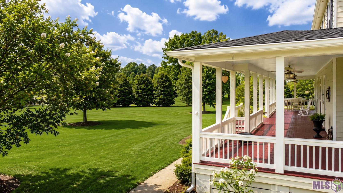
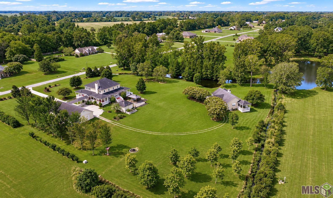
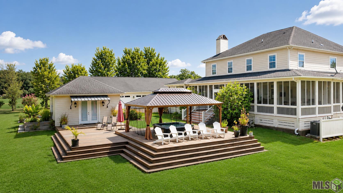
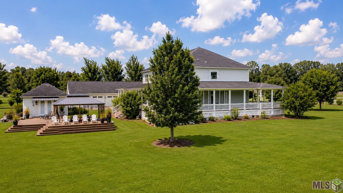
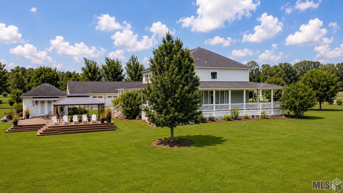
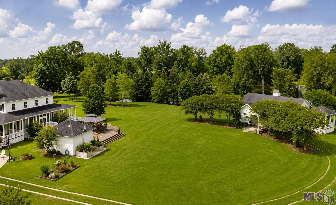
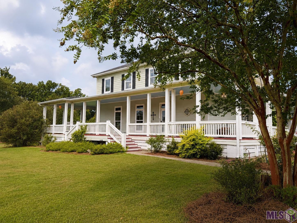
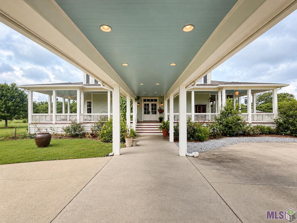
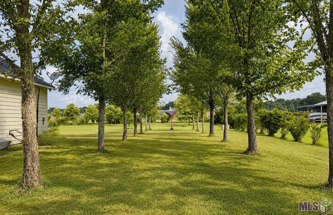
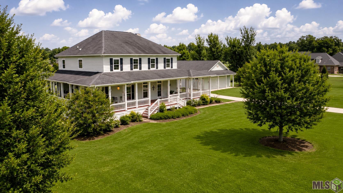
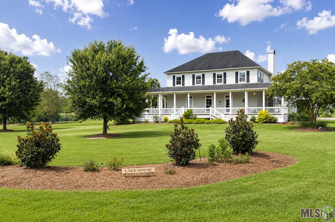
Some homes impress. This one stays with you. Tucked away on 3.61 beautifully manicured waterfront acres, this extraordinary Southern estate was designed for gathering, celebrating, and creating memories that span generations. From the moment you turn into the drive, nearly one hundred mature trees, lush landscaping, and peaceful water views create a setting that feels worlds away--yet offers the comfort of an established, quiet neighborhood. Inspired by timeless Southern architecture, the stately two-story farmhouse welcomes guests with more than 2,296 square feet of wraparound porch, embracing all four sides of the home. Whether you're enjoying your morning coffee as the sun rises over the lake, hosting friends on one of the expansive screened porches, or unwinding beneath the evening sky, every porch offers its own invitation to slow down and savor the moment. Inside, classic elegance and relaxed sophistication come together beautifully. Rich hardwood floors, soaring ceilings, abundant natural light, detailed millwork, and spacious living areas create a home that is equally suited for intimate family evenings or unforgettable celebrations. Oversized windows frame the surrounding landscape, making nature part of everyday living. At the heart of the home, the chef's kitchen was designed for both serious cooking and effortless entertaining, flowing seamlessly into generous gathering spaces where conversations linger long after dinner has ended. The primary suite offers a peaceful retreat with generous proportions and a luxurious bath designed for comfort and relaxation. A charming 1,200-square-foot, 2/2 guest cottage is privately positioned on the lakeside with its own welcoming porch overlooking the water. This isn't simply a beautiful home. It's a place where grandchildren catch their first fish... where holidays become treasured traditions... where friends never want to leave... and where every sunset reminds you why home is your favorite destination.
Details
Documents
Listing Info
Status: Active
Listing Date: 2026-08-09
Delayed Marketing: No
Listing Price: 729900
Current Price: $729,900
List Price/SqFt: 197.16
Type: Single Family Residence
Document Modified: 2026-09-30 00:19:39.700296
Modification Timestamp: 2026-09-30T05:20:18Z
Photo Modified: 2026-09-10T23:48:31Z
General Property Description
# Bedrooms: 4
Baths - Full: 3
Baths - 1/2: 1
Total Baths: 3.1
SqFt - Living: 3702
SqFt - Total: 7813
SqFt - Source: Approximate
Stories: 2
SqFt - Covered Porch: 2296
SqFt - Garage: 1815
Year Built: 2009
Acres: 3.6
Acreage Range: 3 - 5.99
Assn Fee $: 500
Assn Fee Terms: Yearly
Lot Dimensions: 464.9 X 92 X 401.6 X 68.4 X 360.5 X 29
Mineral Rights: Conveyed
Pool on Subject Property: No
Rooms
Bathroom 1 Level: Second
Bedroom 1 Level: Second
Dining Room Level: First
Family Room Level: First
Kitchen Level: First
Other Level: Second
Pantry Level: First
Game Room Level: First
Bedroom 2 Level: Second
Bedroom 3 Level: First
Bedroom 4 Level: Second
Bedroom 5 Level: Second
Bathroom 2 Level: Second
Bathroom 3 Level: First
Bathroom 4 Level: First
Bathroom 5 Level: First
Bedroom 6 Level: First
Bedroom 7 Level: Second
Bedroom 8 Level: First
Originating Details
Originating System ID: ROAMP
Originating System Key: 2026014602
Originating System Listing ID: 2026014602
Originating System Name: ROAM Paragon
Location Tax Legal Info
Street Number: 1223
Street Name: KINGS VIEW CIR
Parish: East Feliciana
State: LA
Zip Code: 70748
Subdivision: Balmoral Estates
Area: EFL MLS Area 93
Tax Assessment Number: 1200012122
Directions: 110 to Highway 61 north. Right on Highway 68. Right on Balmoral Drive. 2 story Home 10 miles south of WestFel
Property Features
Style: Ranch
Construction: Frame
Foundation: Piers; Slab
Interior: Double Vanity; Walk-In Closet(s)
Fireplace: 2 Fireplaces
Heating: Central
Cooling: Central Air; Zoned
Appliances: Dishwasher; Gas Cooktop; Refrigerator; Wall Oven
Countertops: Butcher Block
Rooms: Bathroom 1; Bedroom 1; Dining Room; Family Room; Kitchen; Other; Pantry; Game Room; Bedroom 2; Bedroom 3; Bedroom 4; Bedroom 5; Bathroom 2; Bathroom 3; Bathroom 4; Bathroom 5; Bedroom 6; Bedroom 7; Bedroom 8
Lot: Commons; Water Frontage
Patio: Covered; Screened
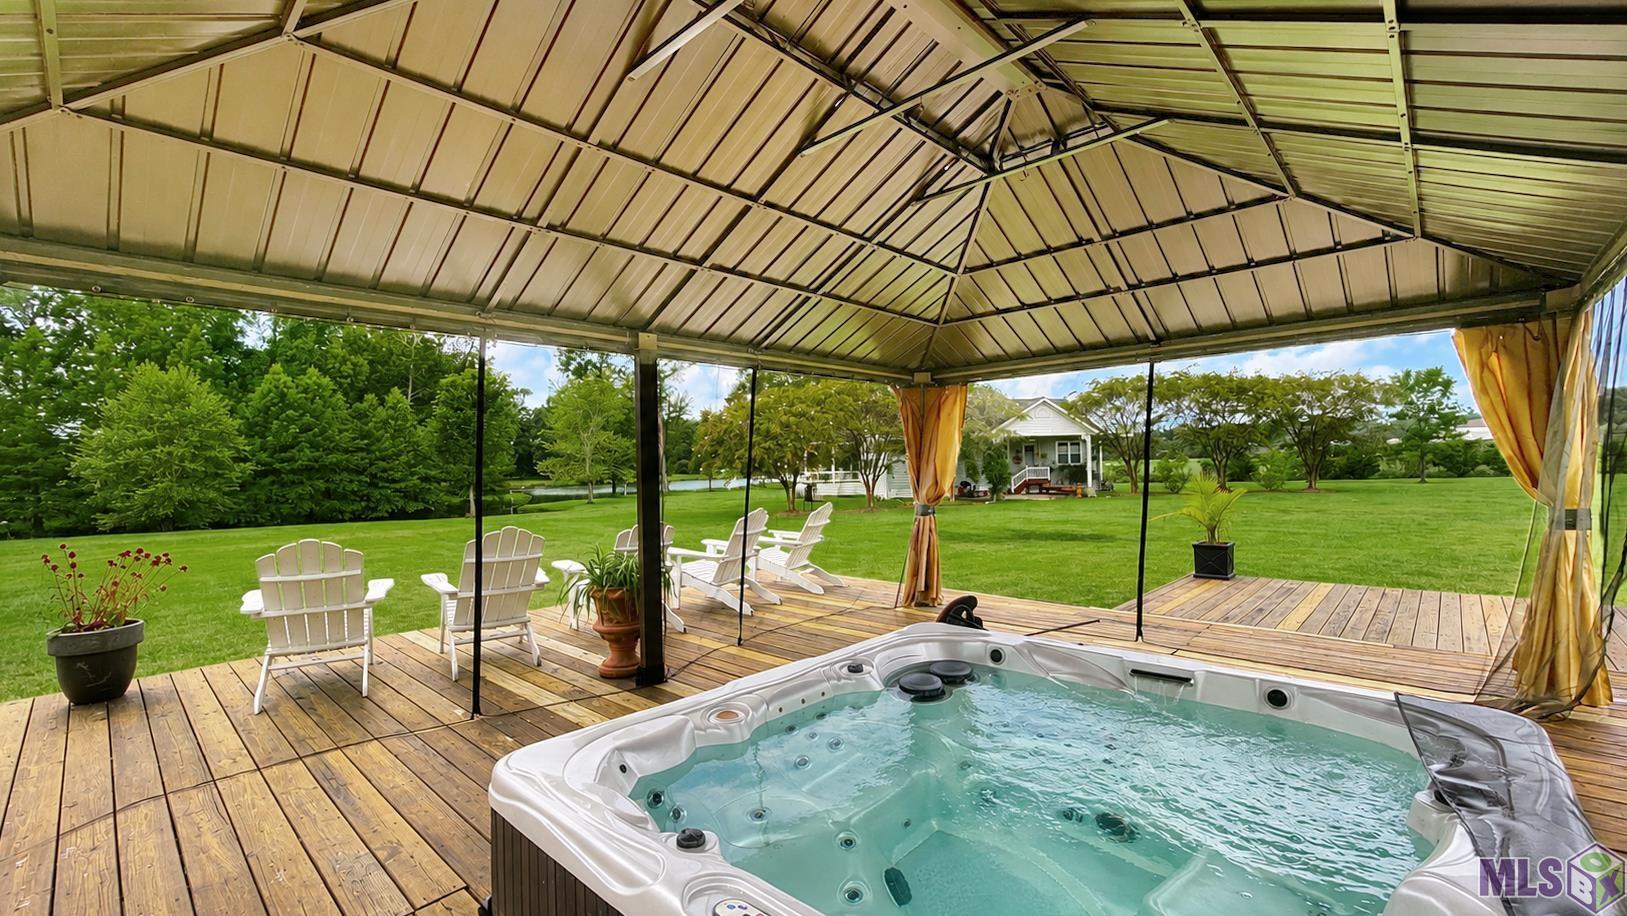
Exterior: Hot Tub; Outside Light
Other Structures: Barn(s); Cabana
Financing: Cash; Conventional; Rural Development
Room Information
| Room Name | Length | Width | Level | Remarks |
| Bathroom 1 | 16.10 | 6.60 | Second | BATHROOM |
| Family Room | 28.20 | 16.10 | First | FAMILY ROOM |
| Family Room | 28.20 | 16.10 | First | FAMILY ROOM |
| Family Room | 28.20 | 16.10 | First | FAMILY ROOM |
| Kitchen | 13.50 | 14.10 | First | KITCHEN |
| Kitchen | 13.50 | 14.10 | First | KITCHEN |
| Kitchen | 13.50 | 14.10 | First | KITCHEN |
| Bathroom 2 | 16.10 | 6.60 | Second | BATHROOM |
| Bedroom 1 | 17.60 | 23.60 | Second | BEDROOM |
| Bedroom 2 | 13.10 | 12.00 | Second | BEDROOM |
| Other | 9.80 | 10.60 | Second | OTHER |
| Other | 9.80 | 10.60 | Second | OTHER |
| Other | 9.80 | 10.60 | Second | OTHER |
| Dining Room | 20.00 | 16.20 | First | DINING ROOM |
| Dining Room | 20.00 | 16.20 | First | DINING ROOM |
| Dining Room | 20.00 | 16.20 | First | DINING ROOM |
| Game Room | 13.10 | 16.10 | First | GAME ROOM |
| Game Room | 13.10 | 16.10 | First | GAME ROOM |
| Game Room | 13.10 | 16.10 | First | GAME ROOM |
| Bedroom 3 | 18.20 | 13.30 | First | BEDROOM |
| Bedroom 4 | 13.10 | 12.00 | Second | BEDROOM |
| Pantry | 12.50 | 14.10 | First | PANTRY |
| Pantry | 12.50 | 14.10 | First | PANTRY |
| Pantry | 12.50 | 14.10 | First | PANTRY |
| Bathroom 3 | 7.80 | 13.30 | First | BATHROOM |
| Bedroom 5 | 17.60 | 23.60 | Second | BEDROOM |
| Bedroom 6 | 18.20 | 13.30 | First | BEDROOM |
| Bathroom 4 | 7.80 | 13.30 | First | BATHROOM |
| Bedroom 7 | 13.10 | 12.00 | Second | BEDROOM |
| Bathroom 5 | 7.80 | 13.30 | First | BATHROOM |
| Bedroom 8 | 18.20 | 13.30 | First | BEDROOM |
 PD
PD IDX
Listing Office: Amelia Fine Homes LLC
Last Updated: September - 30 - 2026
The data relating to real estate for sale or lease on this website comes in part from the IDX program of the REALTOR® Association of Acadiana MLS. The IDX information is provided exclusively for consumers’ personal, non-commericial use and may not be used for any purpose other than to identify prospective properties consumers may be interested in purchasing. Data is deemed reliable but is not guaranteed accurate by the MLS.


