
$549,900
Zachary, LA 70791
MLS# BR2026012535
4 beds | 3.1 baths | 3555 sqft
1 / 26
Property Description
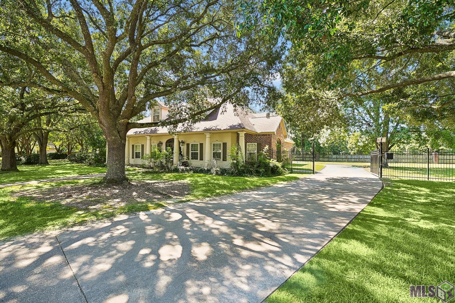
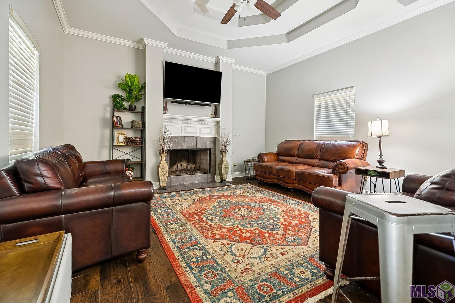
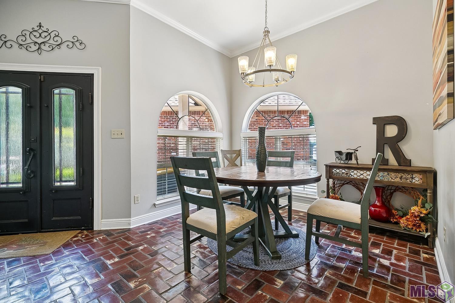
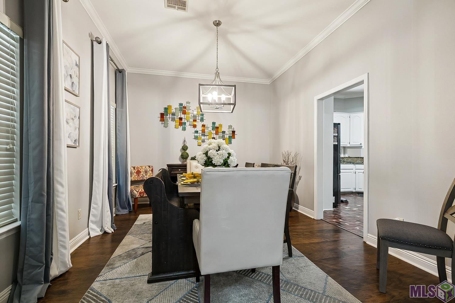
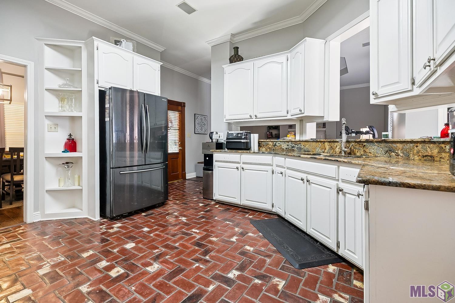
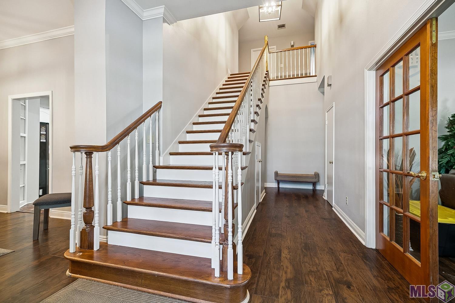
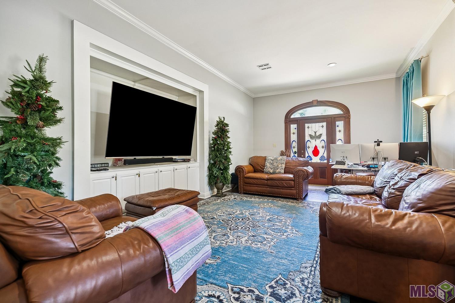
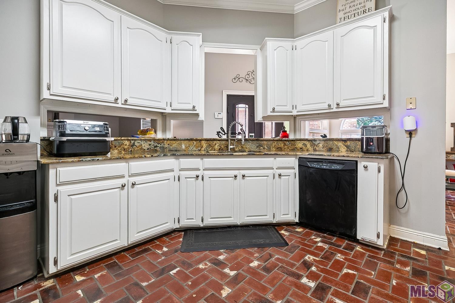
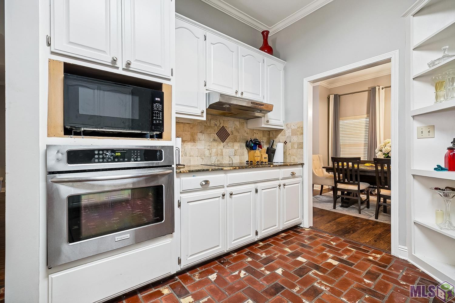
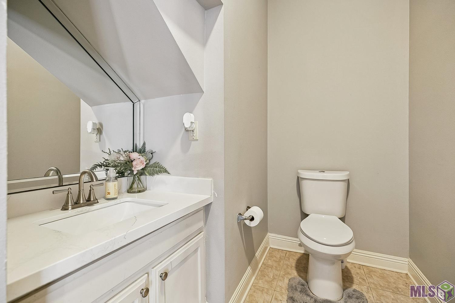
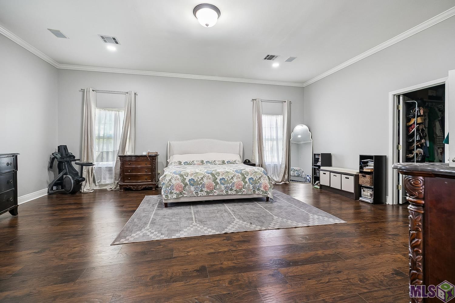
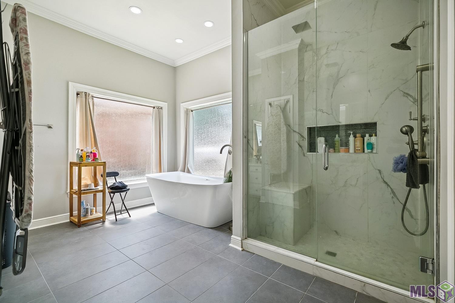
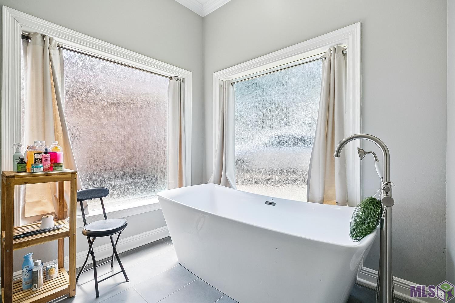
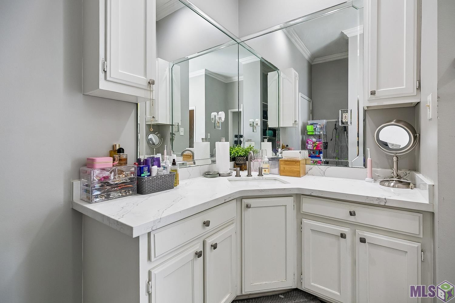
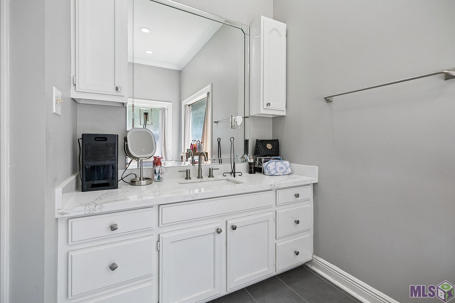
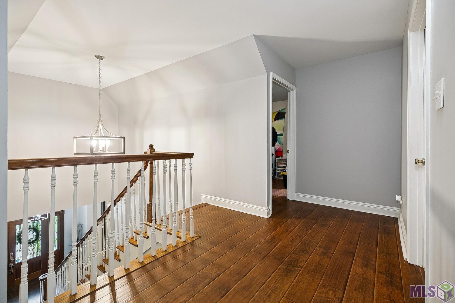
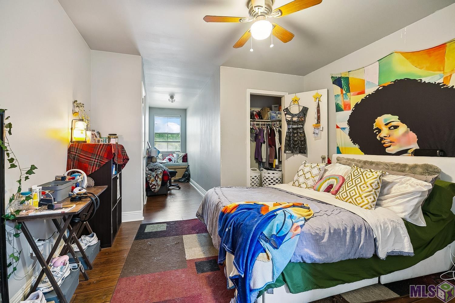
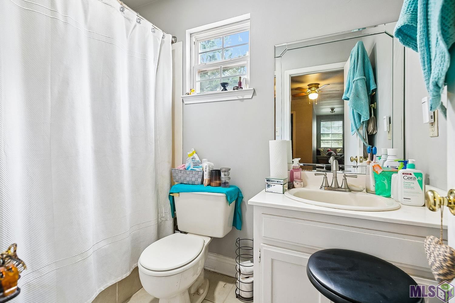
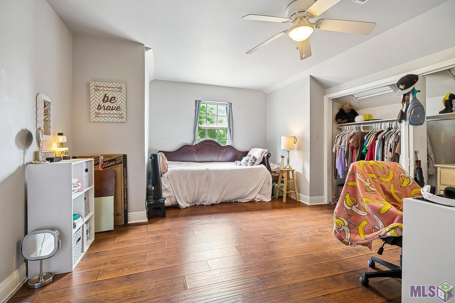
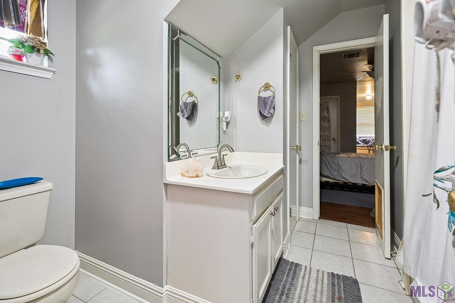
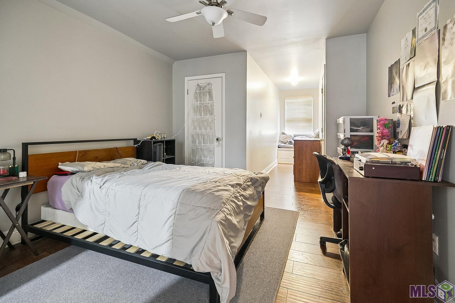
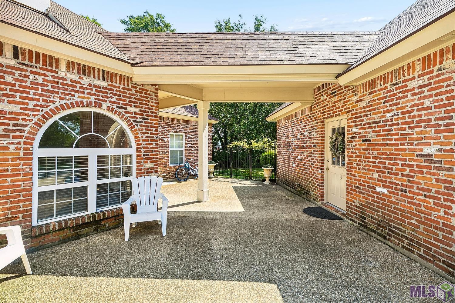
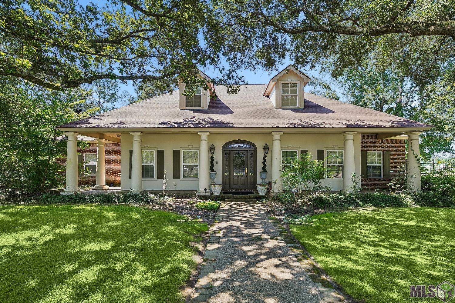
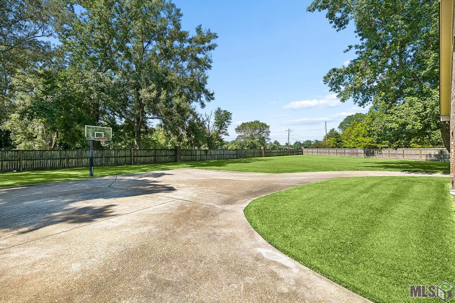
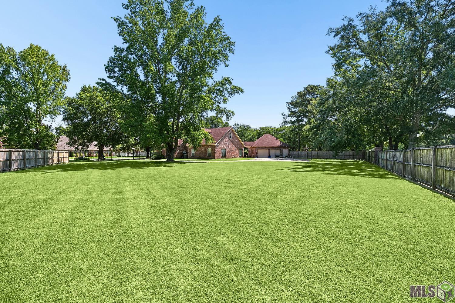
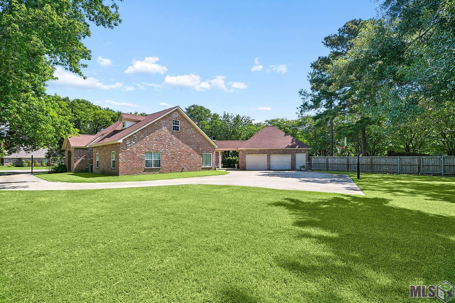
Welcome home to this beautifully updated residence situated on nearly an acre in the Mills Pointe community. Offering 4 spacious bedrooms, 3.5 bathrooms, and an exceptional floor plan, this one-of-a-kind property combines timeless craftsmanship with modern updates. The heart of the home is the kitchen, featuring custom ash wood cabinetry, granite countertops, and distinctive brick flooring that extends into the breakfast area. Rich laminate flooring flows throughout the living room, formal dining room, family room, and hallway. Designed for both entertaining and everyday living, the inviting living room showcases a cozy fireplace, while the family room features custom built-in cabinetry and a beautiful stained-glass exterior door that adds warmth and character. The oversized first-floor primary suite is a true retreat, offering separate walk-in closets with custom shelving and a luxurious en suite bath complete with dual glamour vanities, a separate shower, and a private water closet. Upstairs, you'll find three generously sized bedrooms, two full bathrooms, and a convenient storage room, providing plenty of space for family and guests. Step outside to relax on the welcoming front porch or enjoy outdoor gatherings on the spacious back patio, all surrounded by the privacy and beauty of an almost one-acre lot. Recent improvements provide peace of mind and exceptional value, including a new roof, new upstairs interior HVAC unit, new downstairs exterior HVAC unit, fresh interior paint, updated light fixtures, and thoughtful remodeling throughout. With quality finishes, abundant space, and extensive updates, this exceptional home is truly move-in ready and offers a rare opportunity to own one of Mills Pointe's finest properties.
Details
Documents
Listing Info
Status: Active
Listing Date: 2026-07-09
Delayed Marketing: No
Listing Price: 549900
Current Price: $549,900
List Price/SqFt: 154.68
Type: Single Family Residence
Document Modified: 2026-09-30 17:47:29.794920
Modification Timestamp: 2026-09-30T22:47:41Z
Photo Modified: 2026-09-13T10:23:06Z
General Property Description
# Bedrooms: 4
Baths - Full: 3
Baths - 1/2: 1
Total Baths: 3.1
SqFt - Living: 3555
SqFt - Total: 3555
SqFt - Source: Measured
Stories: 2
Year Built: 1997
Acres: 0.87
Acreage Range: 0.51 - 0.99
Assn Fee $: 300
Assn Fee Terms: Yearly
Lot Dimensions: 102' X 18' X 237' X 277' X 186'
Mineral Rights: Negotiable
Pool on Subject Property: No
Rooms
Bathroom 1 Level: Second
Bedroom 1 Level: Second
Dining Room Level: First
Family Room Level: First
Kitchen Level: First
Living Room Level: First
Bedroom 2 Level: Second
Bedroom 3 Level: Second
Bedroom 4 Level: Second
Bedroom 5 Level: Second
Bathroom 2 Level: First
Bathroom 3 Level: First
Bathroom 4 Level: Second
Bathroom 5 Level: Second
Bedroom 6 Level: Second
Bedroom 7 Level: Second
Bedroom 8 Level: Second
Originating Details
Originating System ID: ROAMP
Originating System Key: 2026012535
Originating System Listing ID: 2026012535
Originating System Name: ROAM Paragon
Location Tax Legal Info
Street Number: 1201
Street Name: MILLS POINTE DR
Parish: East Baton Rouge
State: LA
Zip Code: 70791
Subdivision: Mills Pointe
Area: EBR MLS Area 11
Tax Assessment Number: 755869
Directions: LA-964 N, Turn right onto Port Hudson-Pride Rd, Turn left onto Mills Pointe Dr, Turn left to stay on Mills Pointe Dr, Turn left to stay on Mills Pointe Dr, Destination will be on the right
Property Features
Style: Acadian
Siding: Stucco
Parking: Detached; Garage
Construction: Brick; Frame
Foundation: Slab
Interior: 9+ Ft Ceiling; Attic Access; Crown Molding; Double Vanity; Dual Closets; Separate Shower; Walk-In Closet(s)
Fireplace: 1 Fireplace; Wood Burning
Flooring: Brick; Laminate; Tile
Cooling: 2 or More Units
Appliances: Dishwasher; Disposal; Dryer; Electric Cooktop; Microwave; Refrigerator; Washer
Countertops: Granite
Rooms: Bathroom 1; Bedroom 1; Dining Room; Family Room; Kitchen; Living Room; Bedroom 2; Bedroom 3; Bedroom 4; Bedroom 5; Bathroom 2; Bathroom 3; Bathroom 4; Bathroom 5; Bedroom 6; Bedroom 7; Bedroom 8
Fencing: Full; Wood
Lot: Corner; Level
Utilities: Gas: City
Reserved Item: Drapes
Financing: Cash; Conventional; Rural Development; VA
Room Information
| Room Name | Length | Width | Level | Remarks |
| Bedroom 1 | 11.00 | 15.00 | Second | BEDROOM |
| Bedroom 2 | 11.00 | 15.00 | Second | BEDROOM |
| Bathroom 1 | 8.00 | 5.00 | Second | BATHROOM |
| Bathroom 2 | 6.00 | 9.00 | First | BATHROOM |
| Living Room | 19.00 | 14.00 | First | LIVING ROOM |
| Living Room | 19.00 | 14.00 | First | LIVING ROOM |
| Living Room | 19.00 | 14.00 | First | LIVING ROOM |
| Living Room | 19.00 | 14.00 | First | LIVING ROOM |
| Living Room | 19.00 | 14.00 | First | LIVING ROOM |
| Living Room | 19.00 | 14.00 | First | LIVING ROOM |
| Living Room | 19.00 | 14.00 | First | LIVING ROOM |
| Living Room | 19.00 | 14.00 | First | LIVING ROOM |
| Living Room | 19.00 | 14.00 | First | LIVING ROOM |
| Bedroom 3 | 11.00 | 15.00 | Second | BEDROOM |
| Bathroom 3 | 6.00 | 9.00 | First | BATHROOM |
| Bathroom 4 | 10.00 | 10.00 | Second | BATHROOM |
| Bathroom 5 | 8.00 | 5.00 | Second | BATHROOM |
| Family Room | 25.00 | 17.00 | First | FAMILY ROOM |
| Family Room | 25.00 | 17.00 | First | FAMILY ROOM |
| Family Room | 25.00 | 17.00 | First | FAMILY ROOM |
| Family Room | 25.00 | 17.00 | First | FAMILY ROOM |
| Family Room | 25.00 | 17.00 | First | FAMILY ROOM |
| Family Room | 25.00 | 17.00 | First | FAMILY ROOM |
| Family Room | 25.00 | 17.00 | First | FAMILY ROOM |
| Family Room | 25.00 | 17.00 | First | FAMILY ROOM |
| Family Room | 25.00 | 17.00 | First | FAMILY ROOM |
| Bedroom 4 | 12.00 | 18.00 | Second | BEDROOM |
| Bedroom 5 | 12.00 | 18.00 | Second | BEDROOM |
| Dining Room | 13.00 | 11.00 | First | DINING ROOM |
| Dining Room | 13.00 | 11.00 | First | DINING ROOM |
| Dining Room | 13.00 | 11.00 | First | DINING ROOM |
| Dining Room | 13.00 | 11.00 | First | DINING ROOM |
| Dining Room | 13.00 | 11.00 | First | DINING ROOM |
| Dining Room | 13.00 | 11.00 | First | DINING ROOM |
| Dining Room | 13.00 | 11.00 | First | DINING ROOM |
| Dining Room | 13.00 | 11.00 | First | DINING ROOM |
| Dining Room | 13.00 | 11.00 | First | DINING ROOM |
| Bedroom 6 | 12.00 | 18.00 | Second | BEDROOM |
| Bedroom 7 | 11.00 | 15.00 | Second | BEDROOM |
| Bedroom 8 | 12.00 | 18.00 | Second | BEDROOM |
| Kitchen | 19.00 | 14.00 | First | KITCHEN |
| Kitchen | 19.00 | 14.00 | First | KITCHEN |
| Kitchen | 19.00 | 14.00 | First | KITCHEN |
| Kitchen | 19.00 | 14.00 | First | KITCHEN |
| Kitchen | 19.00 | 14.00 | First | KITCHEN |
| Kitchen | 19.00 | 14.00 | First | KITCHEN |
| Kitchen | 19.00 | 14.00 | First | KITCHEN |
| Kitchen | 19.00 | 14.00 | First | KITCHEN |
| Kitchen | 19.00 | 14.00 | First | KITCHEN |
 Deposit Addendum
 IDX
Listing Office: Redfin Corporation
Last Updated: September - 30 - 2026
The data relating to real estate for sale or lease on this website comes in part from the IDX program of the REALTOR® Association of Acadiana MLS. The IDX information is provided exclusively for consumers’ personal, non-commericial use and may not be used for any purpose other than to identify prospective properties consumers may be interested in purchasing. Data is deemed reliable but is not guaranteed accurate by the MLS.


