
$619,900
Covington, LA 70435
MLS# NO2568290
5 beds | 3 baths | 3754 sqft

1 / 34
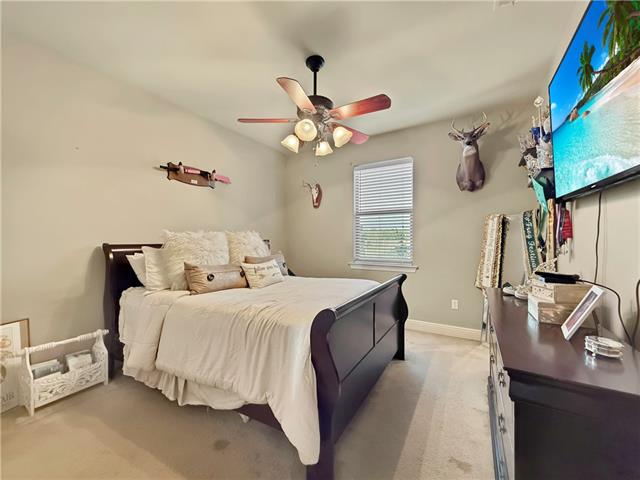
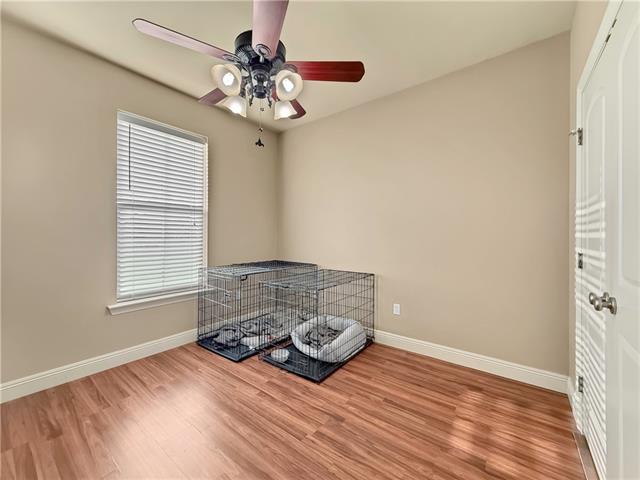
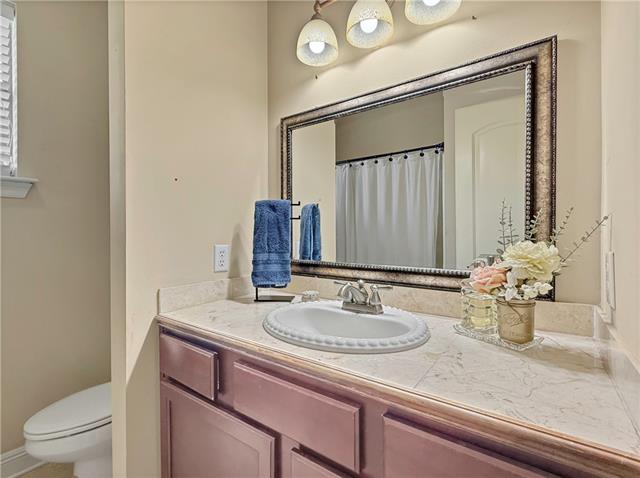
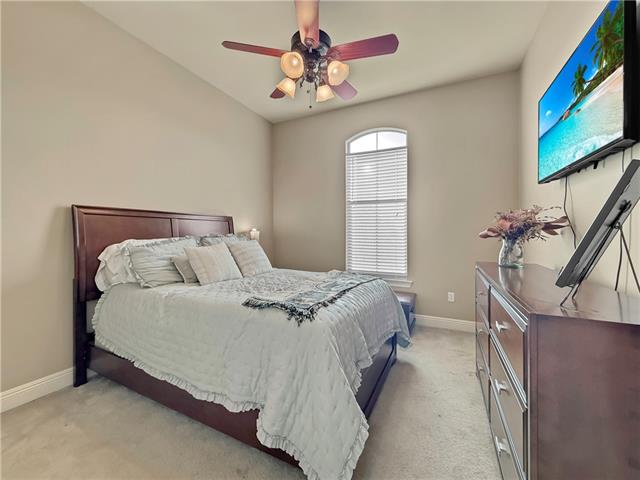
Property Description
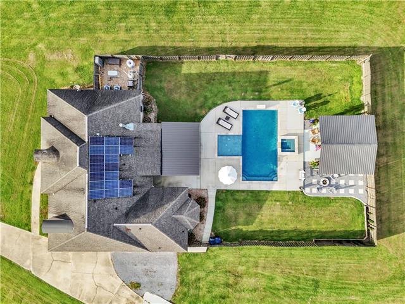
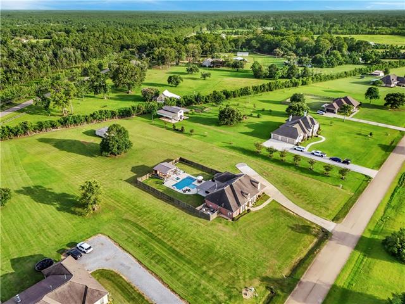
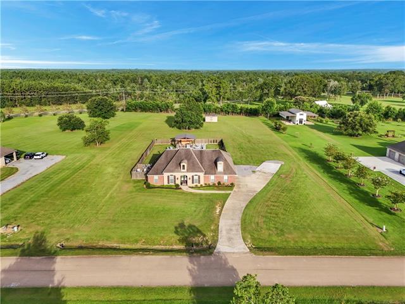
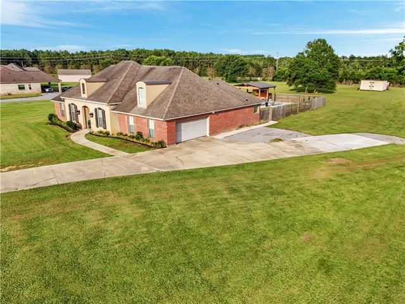
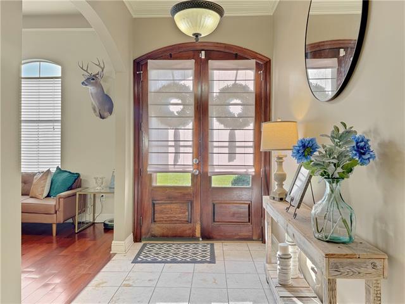
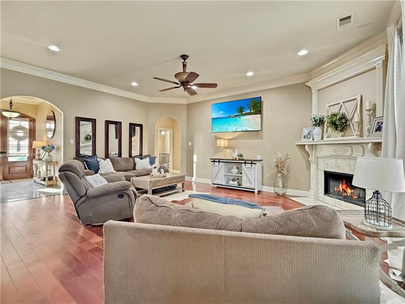
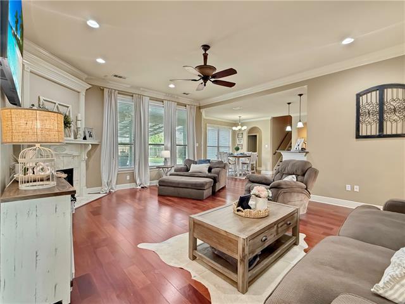
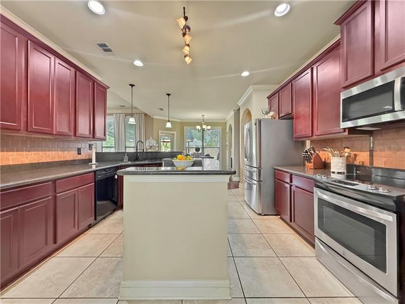
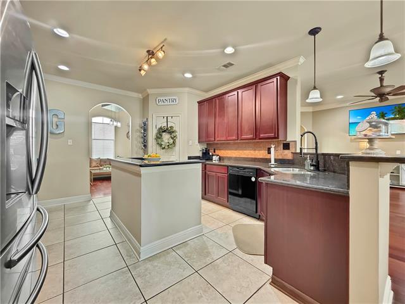
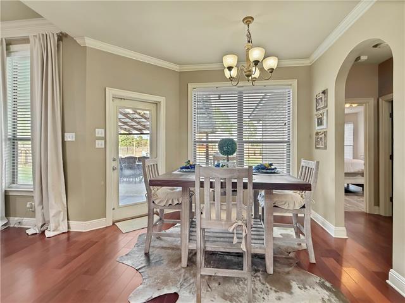
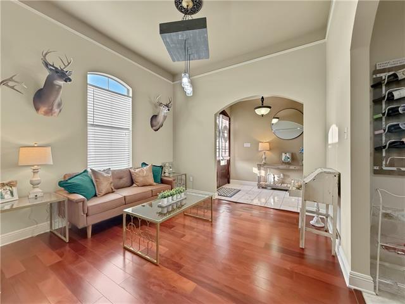
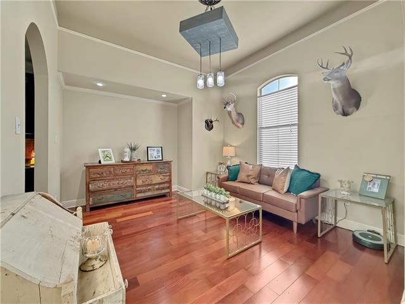
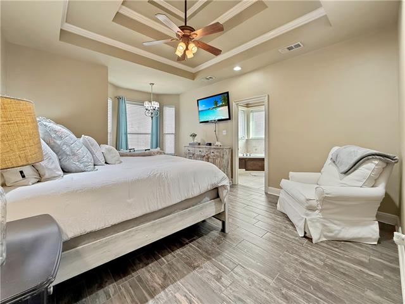
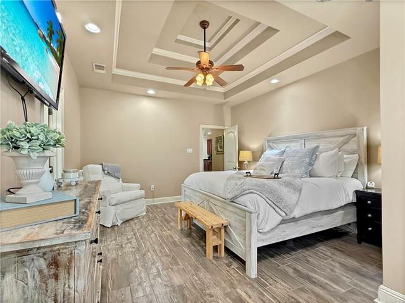
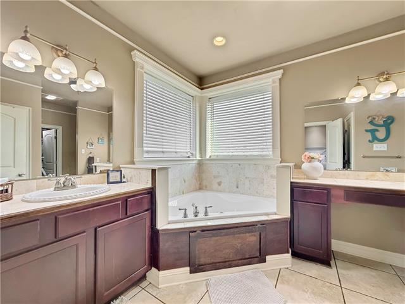
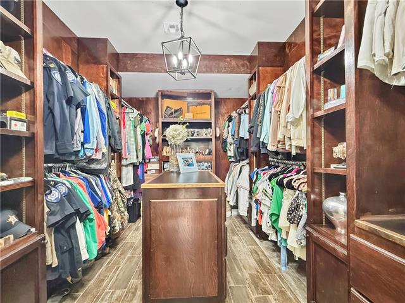
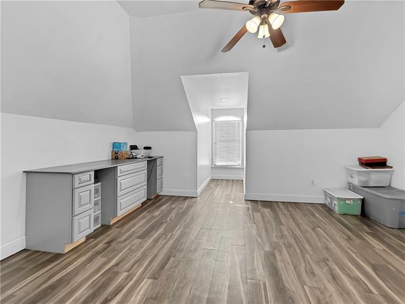
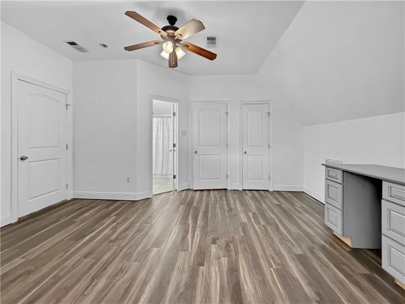
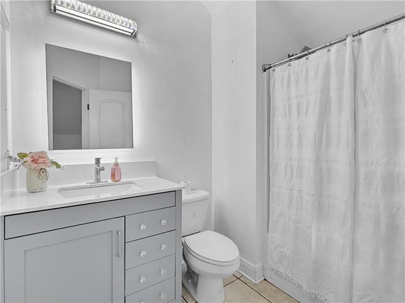
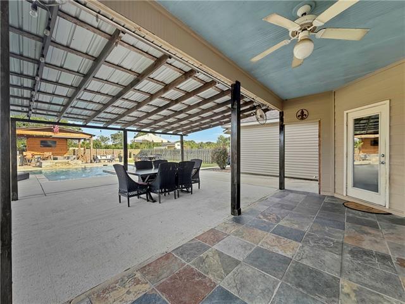
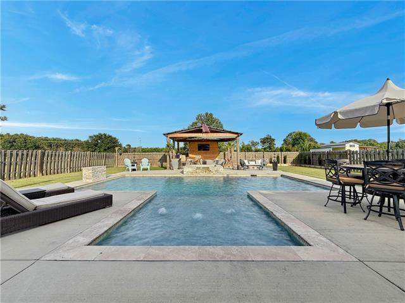
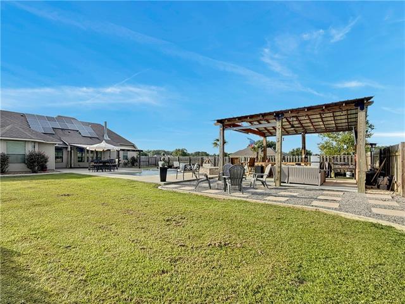
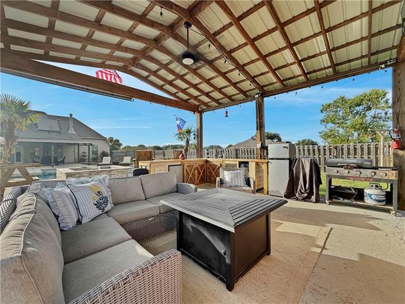
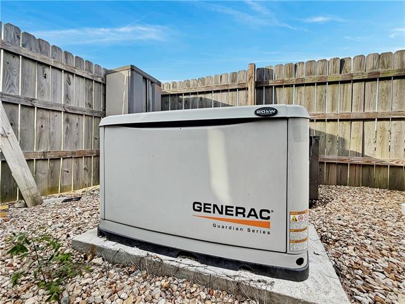
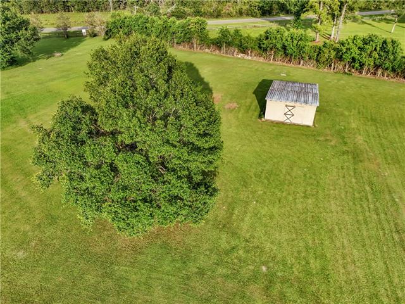
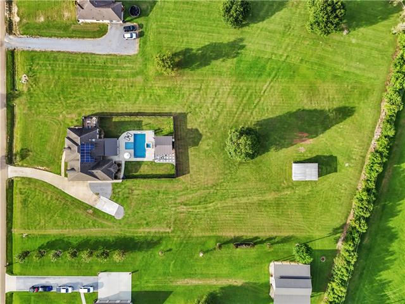
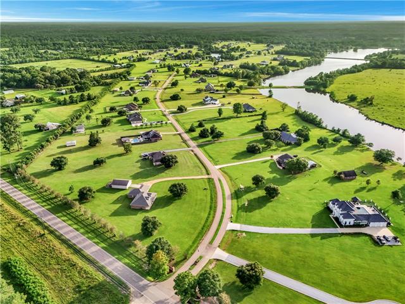
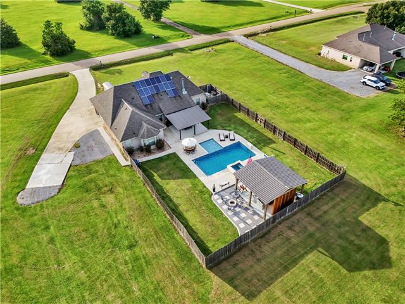
Welcome to 117 Highland Crest Dr, a spacious and beautifully designed 5-bedroom, 3-bathroom home offering privacy and versatility on nearly 2 acres of fenced land in a desirable Covington location. Step into the backyard oasis featuring an inground heated pool with attached hot tub, a covered area with outdoor kitchen, and a storage shed - all perfect for enjoying Louisiana's beautiful weather and outdoor lifestyle. The property is equipped with solar panels for enhanced energy efficiency and a 20kW Generac whole-home generator for reliable comfort. A 2-car garage provides convenient parking and additional storage. Inside, the thoughtfully designed floor plan includes an open living and dining area filled with natural light, a gourmet kitchen with island, generous cabinetry, and a walk-in pantry. The primary suite is privately situated downstairs, separate from the additional three bedrooms and two bathrooms on the main level. Upstairs, a flexible bedroom with its own full bathroom offers excellent versatility. With quality finishes throughout and abundant storage, including a large walk-in closet, this home combines modern comforts with a private, expansive setting. Conveniently located with easy access to local amenities, it presents a wonderful opportunity for comfortable living. Call today to schedule your private showing.
Details
Documents
Listing Info
Status: Active
Listing Date: 2026-07-20
Delayed Marketing: No
Listing Price: 619900
Current Price: $619,900
List Price/SqFt: 223.55
Type: Single Family Residence
Document Modified: 2026-09-25 22:30:29.998149
Modification Timestamp: 2026-10-14T19:02:33Z
Photo Modified: 2026-07-20T17:48:45Z
General Property Description
# Bedrooms: 5
Baths - Full: 3
Total Baths: 3
SqFt - Living: 2773
SqFt - Total: 3754
SqFt - Source: Measured
Stories: 2
Year Built: 2011
Acres: 1.91
Acreage Range: 1 - 2.99
Assn Fee $: 198
Lot Dimensions: 179x484x194x175x251
Originating Details
Originating System ID: ROAMM
Originating System Key: 59143505
Originating System Listing ID: 2568290
Originating System Name: ROAM Matrix
Location Tax Legal Info
Street Number: 117
Street Name: HIGHLAND CREST Drive
Parish: St. Tammany
State: LA
Zip Code: 70435
Subdivision: Highlands
Tax Assessment Number: 120423
Directions: Bounding Streets: Highway 1129
Property Features
Style: French
Siding: Vinyl Siding
Parking: Attached; Garage
Construction: Brick
Foundation: Slab
Roof: Composition
Fireplace: Wood Burning
Heating: Central
Cooling: 2 or More Units; Central Air
Appliances: Dishwasher; Microwave
Countertops: Granite
Rooms: Bathroom 1; Bedroom 1; Dining Room; Foyer; Kitchen; Laundry; Living Room; Primary Bathroom; Primary Bedroom; Bedroom 2; Bedroom 3; Bedroom 4; Bathroom 2
Equipment: Generator
Fencing: Full; Wood; Other
Patio: Covered
Amenities: Acreage
Exterior: Outside Kitchen
Other Structures: Cabana; Workshop
Utilities: Elec: Wst
Pool: Inground
Room Information
| Room Name | Length | Width | Remarks |
| Bathroom 1 | 7.00 | 7.00 | Bathroom |
| Foyer | 11.80 | 5.40 | Foyer |
| Living Room | 20.60 | 16.40 | Living Room |
| Bedroom 1 | 11.90 | 10.70 | Bedroom |
| Dining Room | 11.30 | 13.20 | Dining Room |
| Bedroom 2 | 12.20 | 11.00 | Bedroom |
| Bedroom 3 | 13.40 | 16.70 | Bedroom |
| Primary Bedroom | 18.40 | 12.80 | Primary Bedroom |
| Kitchen | 15.50 | 13.20 | Kitchen |
| Primary Bathroom | 8.50 | 14.20 | Primary Bathroom |
| Bathroom 2 | 6.50 | 7.70 | Bathroom |
| Bedroom 4 | 10.20 | 10.60 | Bedroom |
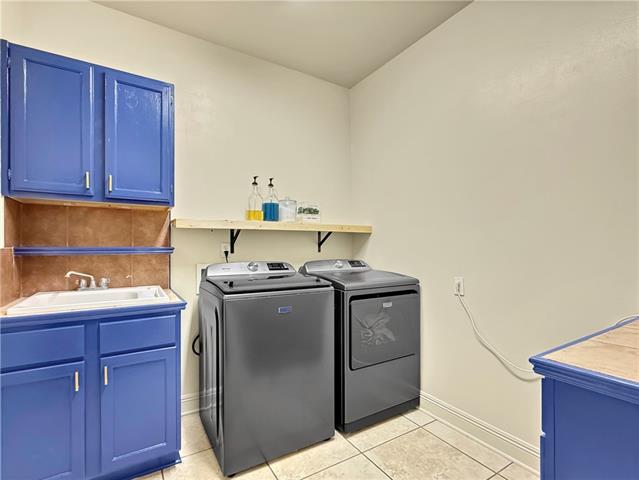
| Laundry | 8.30 | 7.40 | Laundry |
 Property Disclosures
 IDX
Listing Office: Keller Williams NOLA Northlake
Last Updated: October - 14 - 2026
The data relating to real estate for sale or lease on this website comes in part from the IDX program of the REALTOR® Association of Acadiana MLS. The IDX information is provided exclusively for consumers’ personal, non-commericial use and may not be used for any purpose other than to identify prospective properties consumers may be interested in purchasing. Data is deemed reliable but is not guaranteed accurate by the MLS.


