
$659,900
Baton Rouge, LA 70806
MLS# BR2026012250
4 beds | 3 baths | 3282 sqft
1 / 36
Property Description
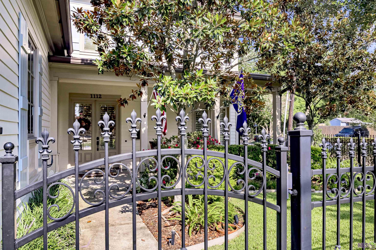
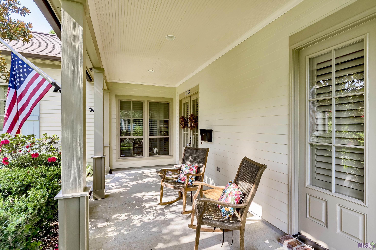
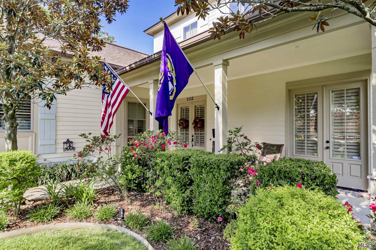
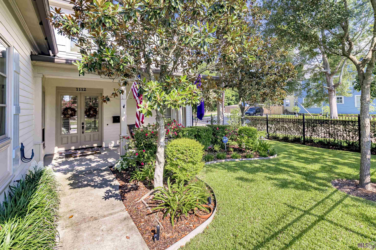
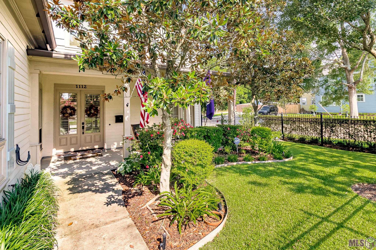
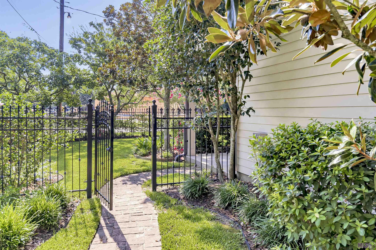
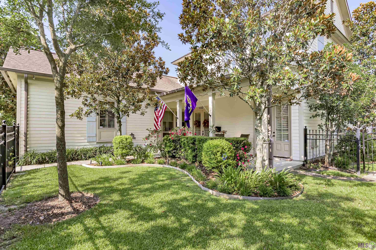
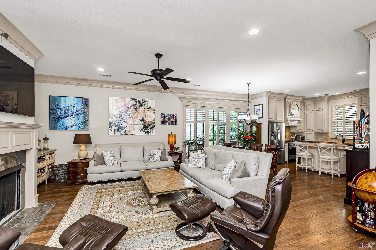
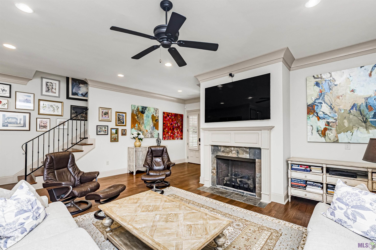
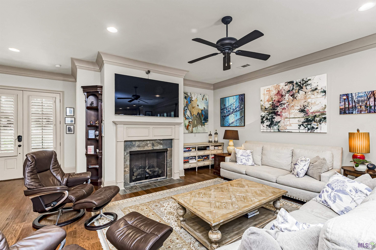
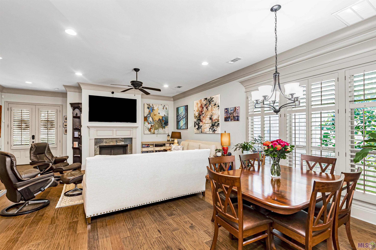
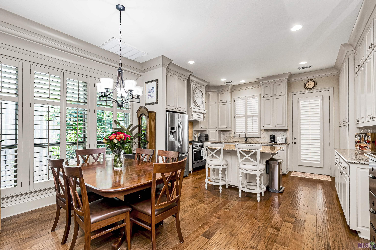
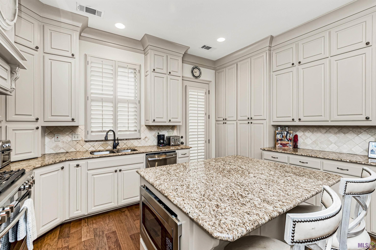
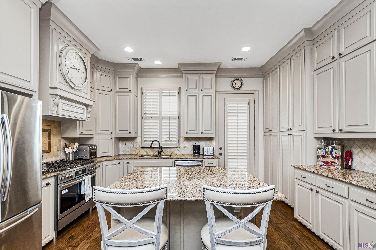
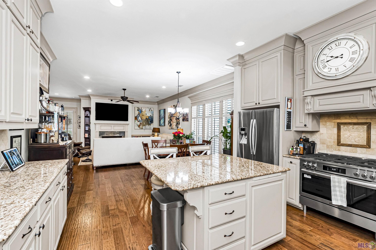
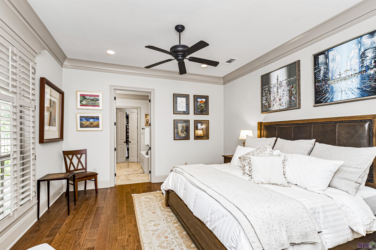
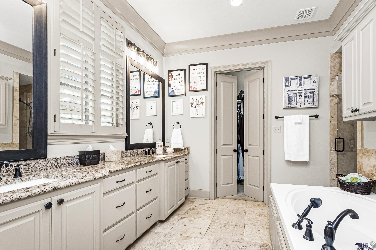
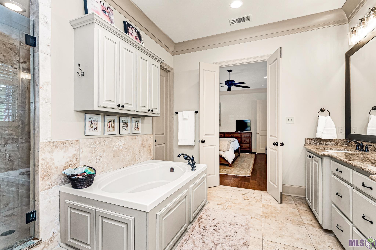
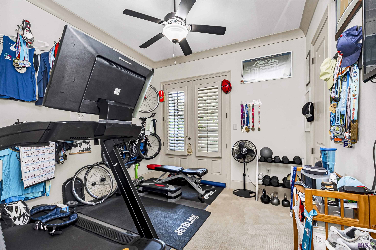
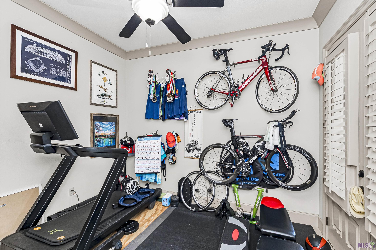
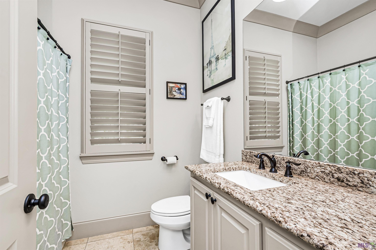
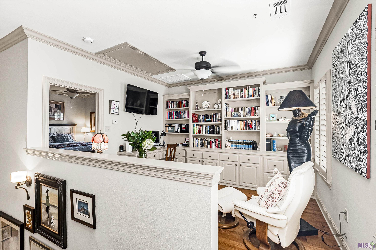
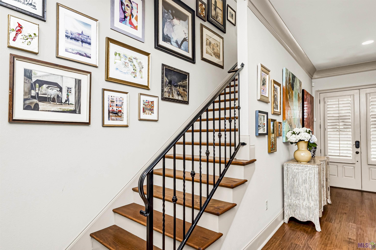
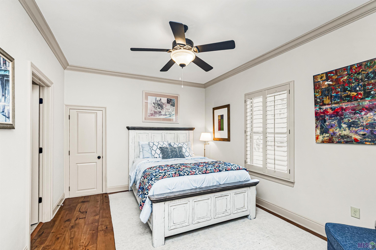
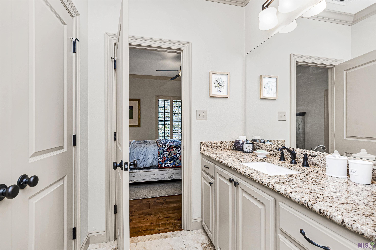
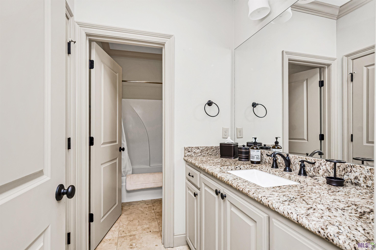
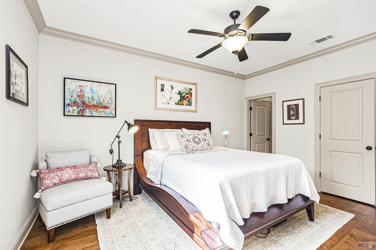
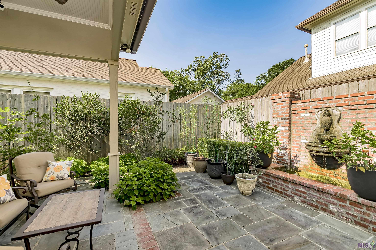
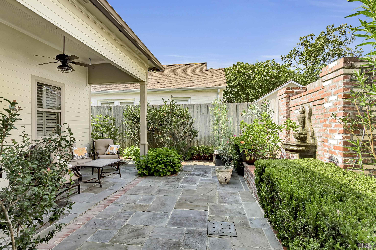
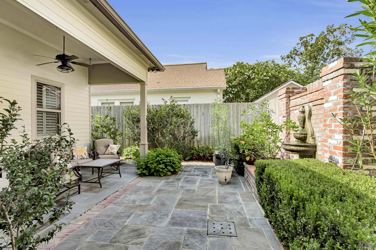
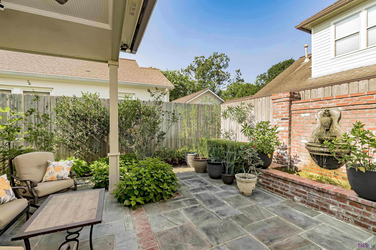
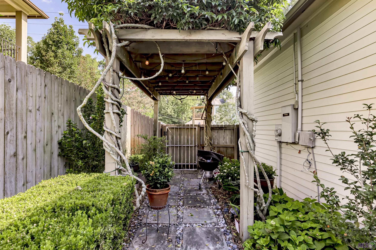
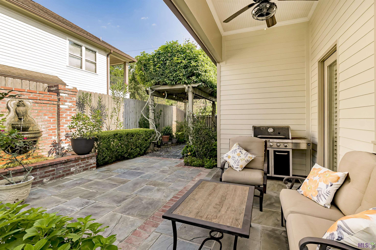
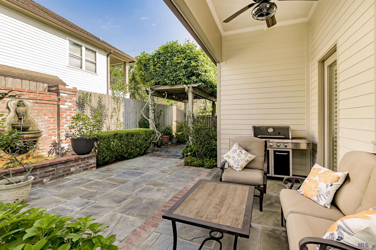
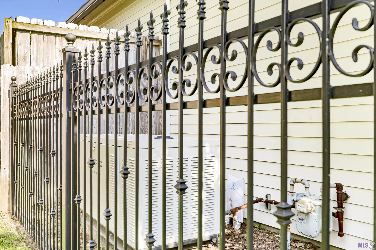
This exquisite home is located in the historic Garden District and sits near the St. Paddy's Day parade route. Enter through a spacious living room featuring hardwood floors, eight foot doors and a gas fireplace. The dining room and kitchen open to the living area, highlighted by a wall of windows with plantation shutters. The kitchen includes a new gas stove, new garbage disposita, center island, slab granite countertops, a sink beneath a window, wood floors, and built-in cabinetry for ample storage. The spacious primary suite features a bathroom with dual sinks, a separate tub, and a walk-in shower. The property including a whole-house generator, plantation shutters, and a security system with cameras. An additional bedroom and full bathroom are located downstairs. Upstairs, you'll find two more bedrooms, a full bathroom, a generously sized bonus room or office, and walk-in attic access. The exterior is professionally landscaped, offering landscape lighting, sprinklers system and a black steel fence that encloses the front yard and a nice covered front porch. Hidden behind an 8' wall in the back you will find a New Orleans style courtyard complete with covered patio, flagstone flooring, a fountain, and a gorgeous pergola . The Garage is located on the side street and has built-in cabinets and a work area. And there is a separate parking pad for additional parking.
Details
Documents
Listing Info
Status: Active
Listing Date: 2026-07-03
Delayed Marketing: No
Listing Price: 659900
Current Price: $659,900
List Price/SqFt: 271.01
Type: Single Family Residence
Document Modified: 2026-09-27 13:27:49.403869
Modification Timestamp: 2026-09-27T18:28:03Z
Photo Modified: 2026-09-09T16:45:37Z
General Property Description
# Bedrooms: 4
Baths - Full: 3
Total Baths: 3
SqFt - Living: 2435
SqFt - Total: 3282
SqFt - Source: Appraiser
Stories: 2
SqFt - Covered Porch: 198
SqFt - Garage: 537
Year Built: 2013
Acres: 0.13
Acreage Range: 0 - 0.5
Lot Dimensions: 60 x 100
Mineral Rights: Conveyed
Pool on Subject Property: No
Rooms
Bedroom 1 Level: Second
Bonus Room Level: Second
Dining Room Level: First
Kitchen Level: First
Living Room Level: First
Primary Bedroom Level: First
Bedroom 2 Level: Second
Bedroom 3 Level: Second
Bedroom 4 Level: Second
Bedroom 5 Level: Second
Bedroom 6 Level: Second
Bedroom 7 Level: First
Bedroom 8 Level: Second
Originating Details
Originating System ID: ROAMP
Originating System Key: 2026012250
Originating System Listing ID: 2026012250
Originating System Name: ROAM Paragon
Location Tax Legal Info
Street Number: 1112
Dir: S
Street Name: EUGENE ST
Parish: East Baton Rouge
State: LA
Zip Code: 70806
Subdivision: Kleinert Terrace
Area: EBR MLS Area 51
Tax Assessment Number: 791962
Directions: Corner of Eugene and Myrtle
Property Features
Style: Traditional
Parking: Garage
Construction: Frame
Foundation: Slab
Roof: Built-Up
Interior: 9+ Ft Ceiling; Attic Access; Bookcases; Double Vanity; Electric Dryer Con; Gas Stove Con; Separate Shower; Varied Ceiling Heights; Walk-In Closet(s)
Fireplace: 1 Fireplace; Gas Log
Flooring: Carpet; Wood
Heating: Central; Natural Gas
Cooling: 2 or More Units; Central Air
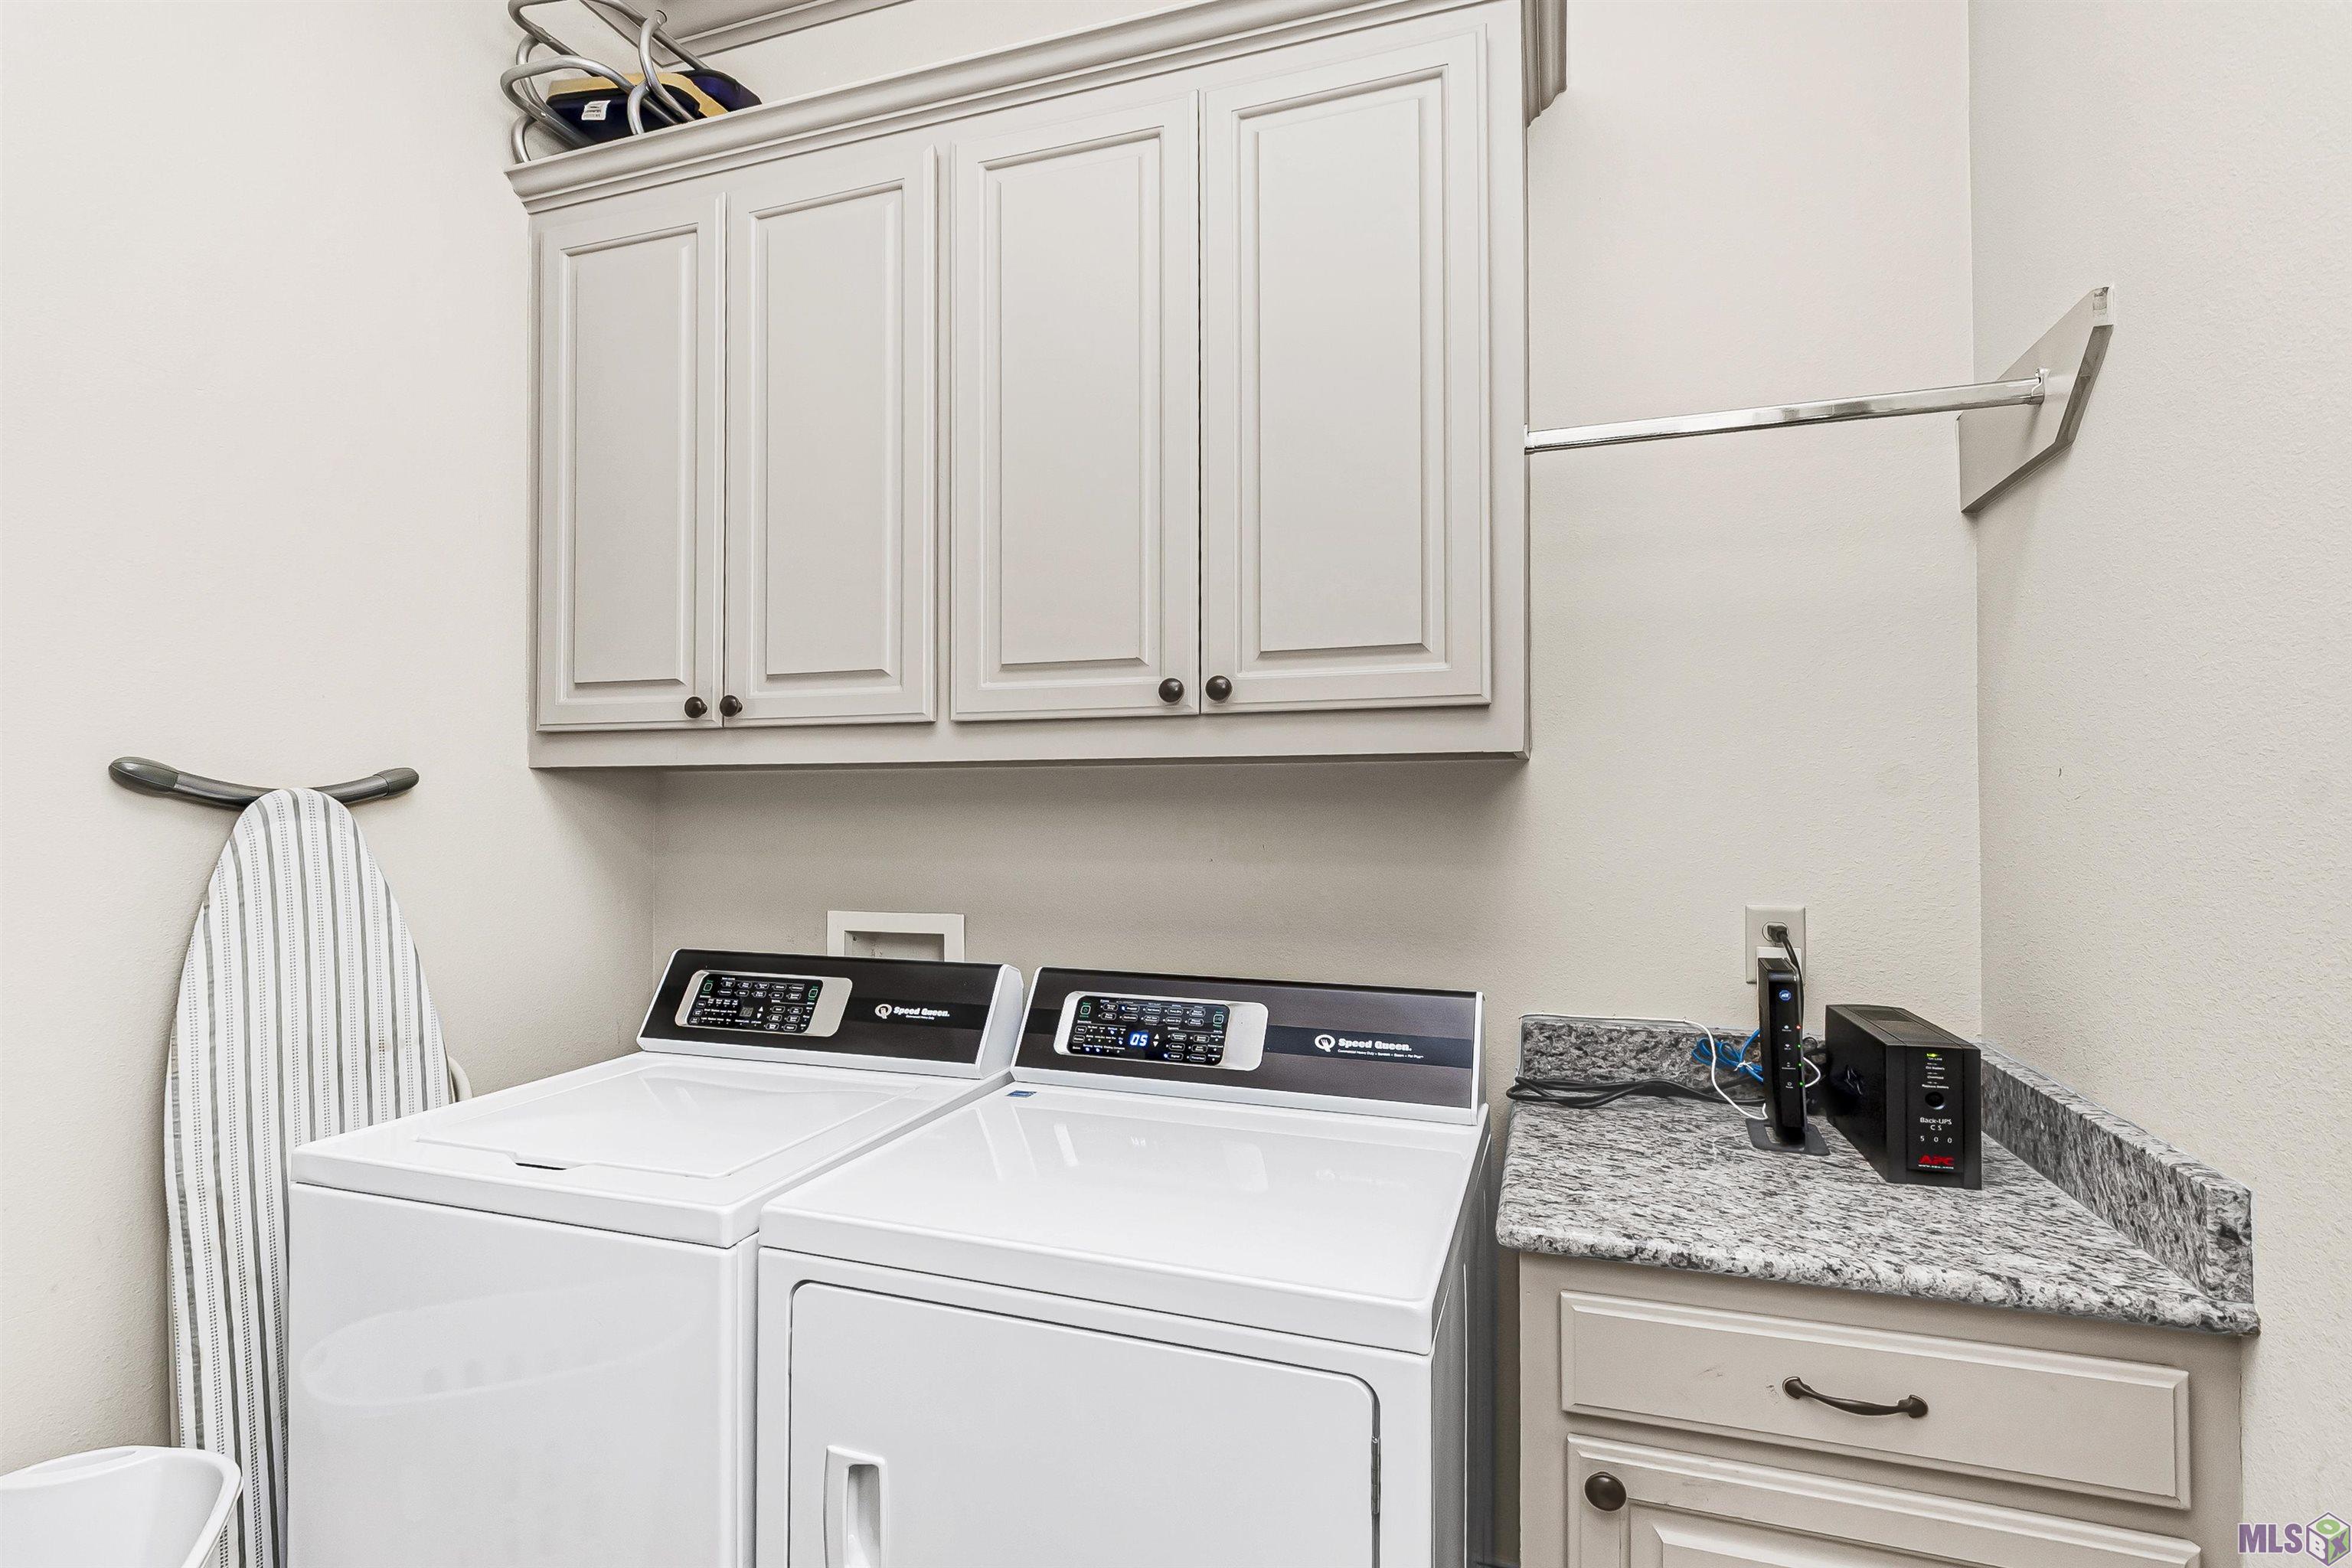
Appliances: Dishwasher; Gas Cooktop; Microwave; Washer
Countertops: Solid Surface
Rooms: Bedroom 1; Bonus Room; Dining Room; Kitchen; Living Room; Primary Bedroom; Bedroom 2; Bedroom 3; Bedroom 4; Bedroom 5; Bedroom 6; Bedroom 7; Bedroom 8
Equipment: Generator
Fencing: Full; Wood
Lot: Corner
Patio: Covered; Open
Financing: Cash; Conventional; FHA; Private Banking; VA
Room Information
| Room Name | Length | Width | Level | Remarks |
| Bedroom 1 | 11.00 | 11.80 | Second | BEDROOM |
| Bonus Room | 12.40 | 9.00 | Second | BONUS ROOM |
| Bonus Room | 12.40 | 9.00 | Second | BONUS ROOM |
| Bonus Room | 12.40 | 9.00 | Second | BONUS ROOM |
| Bonus Room | 12.40 | 9.00 | Second | BONUS ROOM |
| Bonus Room | 12.40 | 9.00 | Second | BONUS ROOM |
| Bonus Room | 12.40 | 9.00 | Second | BONUS ROOM |
| Bonus Room | 12.40 | 9.00 | Second | BONUS ROOM |
| Bonus Room | 12.40 | 9.00 | Second | BONUS ROOM |
| Bonus Room | 12.40 | 9.00 | Second | BONUS ROOM |
| Bonus Room | 12.40 | 9.00 | Second | BONUS ROOM |
| Bonus Room | 12.40 | 9.00 | Second | BONUS ROOM |
| Bonus Room | 12.40 | 9.00 | Second | BONUS ROOM |
| Bonus Room | 12.40 | 9.00 | Second | BONUS ROOM |
| Bonus Room | 12.40 | 9.00 | Second | BONUS ROOM |
| Bonus Room | 12.40 | 9.00 | Second | BONUS ROOM |
| Bonus Room | 12.40 | 9.00 | Second | BONUS ROOM |
| Bonus Room | 12.40 | 9.00 | Second | BONUS ROOM |
| Bedroom 2 | Second | BEDROOM | ||
| Kitchen | 15.00 | 11.00 | First | KITCHEN |
| Kitchen | 15.00 | 11.00 | First | KITCHEN |
| Kitchen | 15.00 | 11.00 | First | KITCHEN |
| Kitchen | 15.00 | 11.00 | First | KITCHEN |
| Kitchen | 15.00 | 11.00 | First | KITCHEN |
| Kitchen | 15.00 | 11.00 | First | KITCHEN |
| Kitchen | 15.00 | 11.00 | First | KITCHEN |
| Kitchen | 15.00 | 11.00 | First | KITCHEN |
| Kitchen | 15.00 | 11.00 | First | KITCHEN |
| Kitchen | 15.00 | 11.00 | First | KITCHEN |
| Kitchen | 15.00 | 11.00 | First | KITCHEN |
| Kitchen | 15.00 | 11.00 | First | KITCHEN |
| Kitchen | 15.00 | 11.00 | First | KITCHEN |
| Kitchen | 15.00 | 11.00 | First | KITCHEN |
| Kitchen | 15.00 | 11.00 | First | KITCHEN |
| Kitchen | 15.00 | 11.00 | First | KITCHEN |
| Kitchen | 15.00 | 11.00 | First | KITCHEN |
| Kitchen | 15.00 | 11.00 | First | KITCHEN |
| Kitchen | 15.00 | 11.00 | First | KITCHEN |
| Dining Room | 9.00 | 15.00 | First | DINING ROOM |
| Dining Room | 9.00 | 15.00 | First | DINING ROOM |
| Dining Room | 9.00 | 15.00 | First | DINING ROOM |
| Dining Room | 9.00 | 15.00 | First | DINING ROOM |
| Dining Room | 9.00 | 15.00 | First | DINING ROOM |
| Dining Room | 9.00 | 15.00 | First | DINING ROOM |
| Dining Room | 9.00 | 15.00 | First | DINING ROOM |
| Dining Room | 9.00 | 15.00 | First | DINING ROOM |
| Dining Room | 9.00 | 15.00 | First | DINING ROOM |
| Dining Room | 9.00 | 15.00 | First | DINING ROOM |
| Dining Room | 9.00 | 15.00 | First | DINING ROOM |
| Dining Room | 9.00 | 15.00 | First | DINING ROOM |
| Dining Room | 9.00 | 15.00 | First | DINING ROOM |
| Dining Room | 9.00 | 15.00 | First | DINING ROOM |
| Dining Room | 9.00 | 15.00 | First | DINING ROOM |
| Dining Room | 9.00 | 15.00 | First | DINING ROOM |
| Dining Room | 9.00 | 15.00 | First | DINING ROOM |
| Dining Room | 9.00 | 15.00 | First | DINING ROOM |
| Dining Room | 9.00 | 15.00 | First | DINING ROOM |
| Bedroom 3 | 11.00 | 11.80 | Second | BEDROOM |
| Bedroom 4 | 11.00 | 11.80 | Second | BEDROOM |
| Bedroom 5 | 11.00 | 11.80 | Second | BEDROOM |
| Bedroom 6 | Second | BEDROOM | ||
| Bedroom 7 | 11.50 | 12.00 | First | BEDROOM |
| Bedroom 8 | Second | BEDROOM | ||
| Living Room | 17.40 | 14.00 | First | LIVING ROOM |
| Living Room | 17.40 | 14.00 | First | LIVING ROOM |
| Living Room | 17.40 | 14.00 | First | LIVING ROOM |
| Living Room | 17.40 | 14.00 | First | LIVING ROOM |
| Living Room | 17.40 | 14.00 | First | LIVING ROOM |
| Living Room | 17.40 | 14.00 | First | LIVING ROOM |
| Living Room | 17.40 | 14.00 | First | LIVING ROOM |
| Living Room | 17.40 | 14.00 | First | LIVING ROOM |
| Living Room | 17.40 | 14.00 | First | LIVING ROOM |
| Living Room | 17.40 | 14.00 | First | LIVING ROOM |
| Living Room | 17.40 | 14.00 | First | LIVING ROOM |
| Living Room | 17.40 | 14.00 | First | LIVING ROOM |
| Living Room | 17.40 | 14.00 | First | LIVING ROOM |
| Living Room | 17.40 | 14.00 | First | LIVING ROOM |
| Living Room | 17.40 | 14.00 | First | LIVING ROOM |
| Living Room | 17.40 | 14.00 | First | LIVING ROOM |
| Living Room | 17.40 | 14.00 | First | LIVING ROOM |
| Living Room | 17.40 | 14.00 | First | LIVING ROOM |
| Living Room | 17.40 | 14.00 | First | LIVING ROOM |
| Primary Bedroom | First | PRIMARY BEDROOM | ||
| Primary Bedroom | First | PRIMARY BEDROOM | ||
| Primary Bedroom | First | PRIMARY BEDROOM | ||
| Primary Bedroom | First | PRIMARY BEDROOM | ||
| Primary Bedroom | First | PRIMARY BEDROOM | ||
| Primary Bedroom | First | PRIMARY BEDROOM | ||
| Primary Bedroom | First | PRIMARY BEDROOM | ||
| Primary Bedroom | First | PRIMARY BEDROOM | ||
| Primary Bedroom | First | PRIMARY BEDROOM | ||
| Primary Bedroom | First | PRIMARY BEDROOM | ||
| Primary Bedroom | First | PRIMARY BEDROOM | ||
| Primary Bedroom | First | PRIMARY BEDROOM | ||
| Primary Bedroom | First | PRIMARY BEDROOM | ||
| Primary Bedroom | First | PRIMARY BEDROOM | ||
| Primary Bedroom | First | PRIMARY BEDROOM | ||
| Primary Bedroom | First | PRIMARY BEDROOM | ||
| Primary Bedroom | First | PRIMARY BEDROOM | ||
| Primary Bedroom | First | PRIMARY BEDROOM | ||
| Primary Bedroom | First | PRIMARY BEDROOM |
 ppd
ppd IDX
Listing Office: Keller Williams Realty Red Stick Partners
Last Updated: September - 27 - 2026
The data relating to real estate for sale or lease on this website comes in part from the IDX program of the REALTOR® Association of Acadiana MLS. The IDX information is provided exclusively for consumers’ personal, non-commericial use and may not be used for any purpose other than to identify prospective properties consumers may be interested in purchasing. Data is deemed reliable but is not guaranteed accurate by the MLS.


