
$539,900
Clinton, LA 70722
MLS# BR2026014929
4 beds | 3 baths | 3791 sqft
1 / 49
Property Description
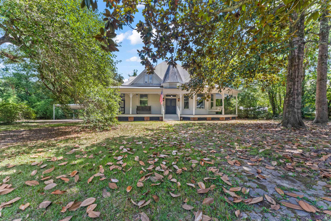
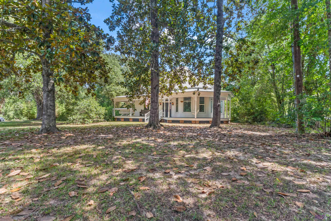
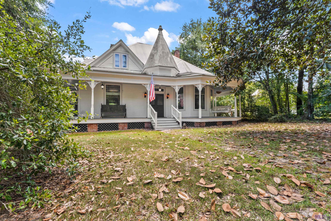
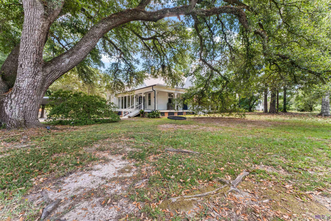
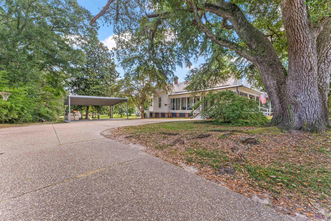
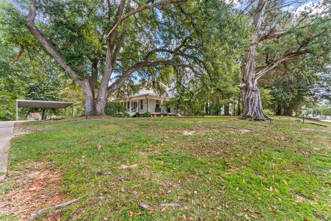
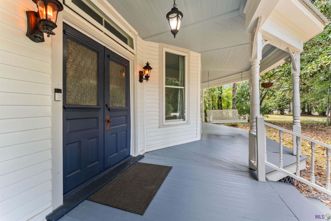
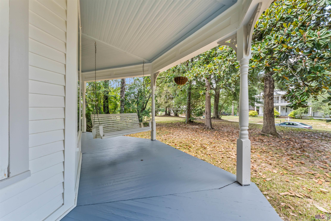
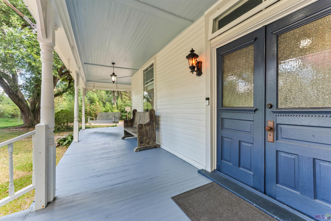
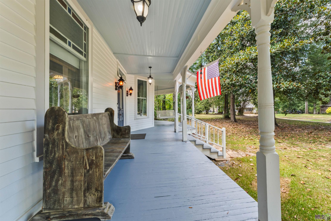
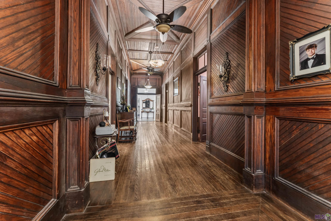
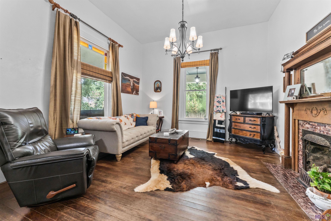
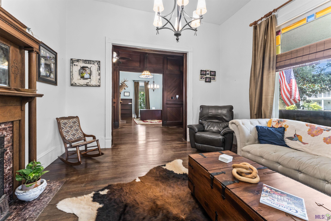
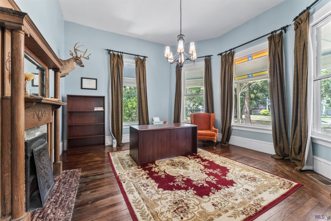
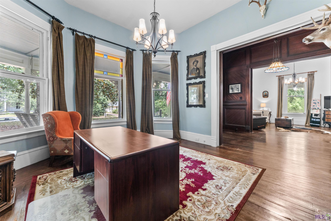
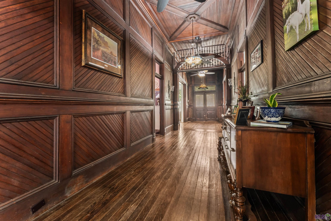
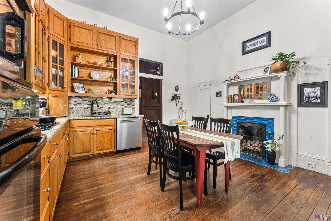
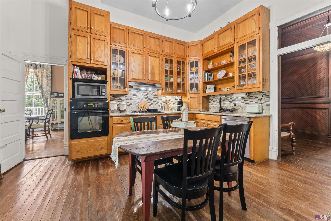
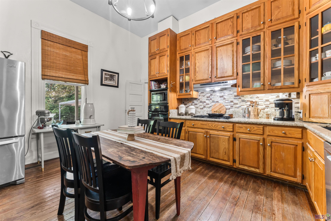
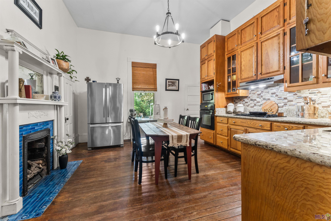
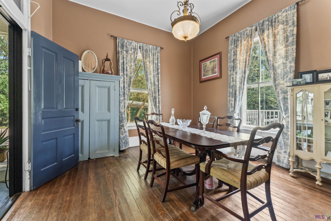
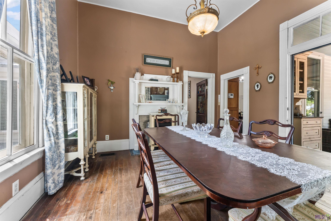
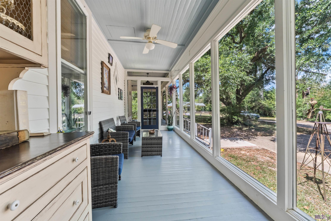
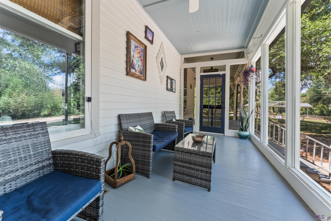
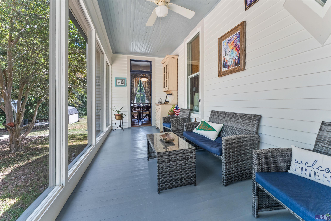
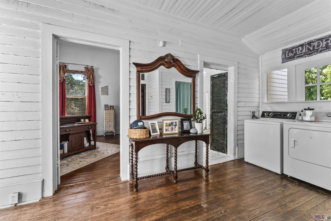
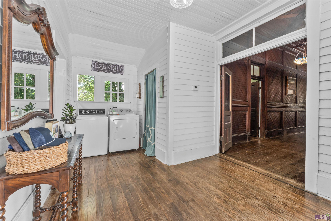
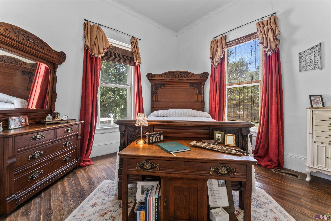
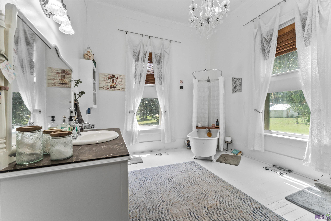
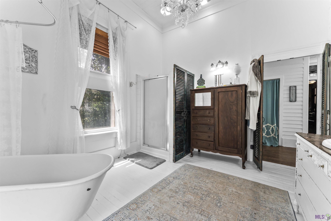
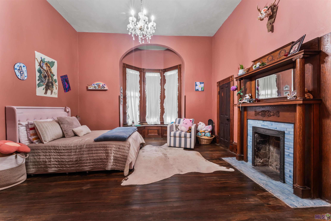
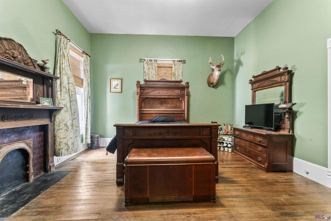
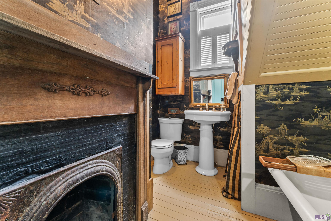
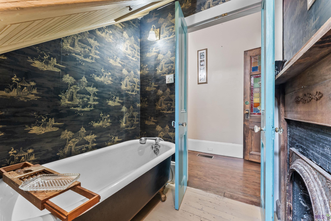
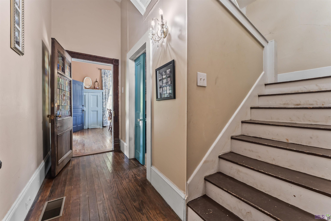
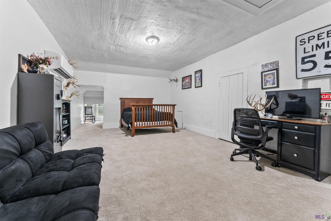
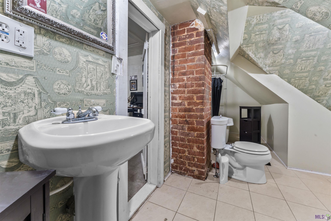
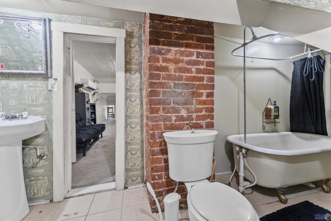
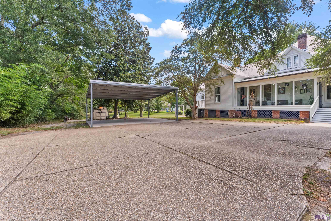
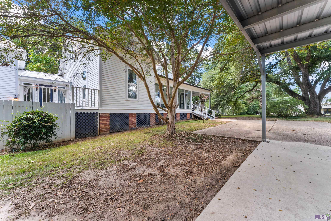
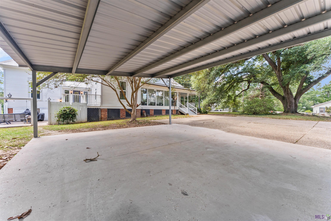
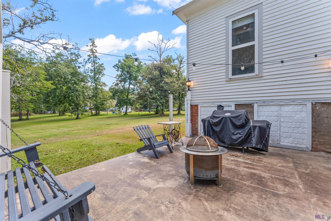
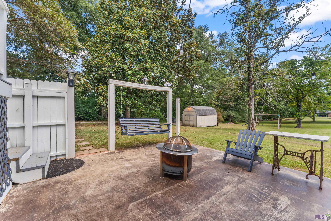
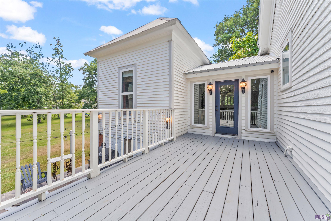
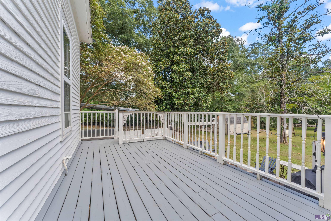
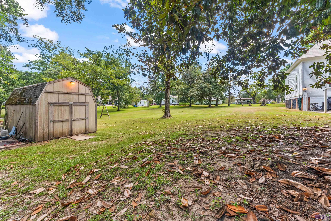
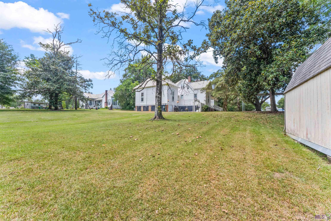
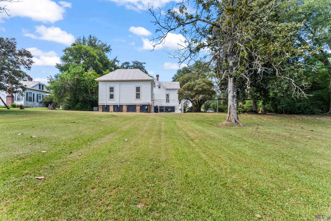
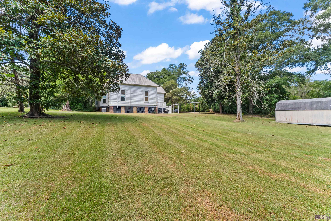
Located in the heart of Clinton, the Kilbourne House, circa 1899, offers more than 3,100 square feet of living space and embodies Southern charm with original character and distinctive architectural details. Set on just under an acre among mature magnolia trees and century-old live oaks, a welcoming wraparound porch frames the home and complements its timeless exterior. Step through the front doors into the impressive central hall with rich tongue-and-groove woodwork, longleaf pine floors, soaring ceilings, and colorful Tiffany-style light fixtures. Original details have been lovingly preserved, including tall pocket doors, ornate fireplace mantels that give nearly every room its own personality, and beautiful woodwork that reflects the craftsmanship of the home's era. Spacious living areas and bedrooms provide plenty of room to spread out, while the glassed-in sunroom offers an inviting space surrounded by oversized windows overlooking the property. The kitchen features floor-to-ceiling cabinetry, granite countertops, tile backsplash, gas cooktop, built-in oven, and abundant storage. The oversized main bathroom maintains the home's vintage character with a clawfoot tub while also offering a separate shower and generous vanity area. Upstairs, additional living space with a bedroom, bath, and sitting area provides flexibility for guests, hobbies, or other uses. Outside, multiple porches and patios extend the living space, while the expansive yard is shaded by established trees and includes a detached storage building and covered parking. Located within walking distance of downtown Clinton, the local library, shops, restaurants, community events, and nearby school activities, the Kilbourne House offers the opportunity to own a beautiful piece of Clinton history and continue the story of this exceptional home.
Details
Documents
Listing Info
Status: Active
Listing Date: 2026-08-13
Delayed Marketing: No
Listing Price: 539900
Current Price: $539,900
List Price/SqFt: 173.21
Type: Single Family Residence
Document Modified: 2026-10-06 15:54:55.661496
Modification Timestamp: 2026-10-06T20:55:17Z
Photo Modified: 2026-08-13T18:21:52Z
General Property Description
# Bedrooms: 4
Baths - Full: 3
Total Baths: 3
SqFt - Living: 3117
SqFt - Total: 3791
SqFt - Source: Approximate
SqFt - Covered Porch: 498
Year Built: 1899
Acres: 0.85
Acreage Range: 0.51 - 0.99
Lot Dimensions: 143x247
Mineral Rights: Conveyed
Pool on Subject Property: No
Rooms
Bedroom 1 Level: Second
Dining Room Level: First
Kitchen Level: First
Laundry Level: First
Living Room Level: First
Primary Bedroom Level: First
Bedroom 2 Level: First
Bedroom 3 Level: First
Bedroom 4 Level: First
Bedroom 5 Level: First
Bedroom 6 Level: Second
Originating Details
Originating System ID: ROAMP
Originating System Key: 2026014929
Originating System Listing ID: 2026014929
Originating System Name: ROAM Paragon
Location Tax Legal Info
Street Number: 10925
Street Name: BANK ST
Parish: East Feliciana
State: LA
Zip Code: 70722
Subdivision: Rural Tract (NO Subd)
Area: EFL MLS Area 93
Tax Assessment Number: 5100107900
Directions: Hwy 67 to Silliman St. Right on Bank St. House will be on the right.
Property Features
Style: Traditional
Siding: Wood
Parking: Carport
Foundation: Piers
Interior: 9+ Ft Ceiling; Beamed Ceilings; Crown Molding
Flooring: Tile; Wood
Heating: Central
Cooling: Central Air
Appliances: Dishwasher; Gas Cooktop
Countertops: Granite
Rooms: Bedroom 1; Dining Room; Kitchen; Laundry; Living Room; Primary Bedroom; Bedroom 2; Bedroom 3; Bedroom 4; Bedroom 5; Bedroom 6
Patio: Enclosed
Exterior: Outside Light
Utilities: Gas: City
Financing: Cash; Conventional
Showing: See Remarks
Room Information
| Room Name | Length | Width | Level | Remarks |
| Kitchen | 15.50 | 14.20 | First | KITCHEN |
| Kitchen | 15.50 | 14.20 | First | KITCHEN |
| Dining Room | 13.90 | 13.30 | First | DINING ROOM |
| Dining Room | 13.90 | 13.30 | First | DINING ROOM |
| Laundry | 17.40 | 10.00 | First | LAUNDRY |
| Laundry | 17.40 | 10.00 | First | LAUNDRY |
| Bedroom 1 | 21.90 | 13.80 | Second | BEDROOM |
| Living Room | 14.80 | 14.00 | First | LIVING ROOM |
| Living Room | 14.80 | 14.00 | First | LIVING ROOM |
| Bedroom 2 | 15.00 | 14.60 | First | BEDROOM |
| Bedroom 3 | 15.00 | 14.60 | First | BEDROOM |
| Bedroom 4 | 13.10 | 12.70 | First | BEDROOM |
| Primary Bedroom | 15.60 | 15.30 | First | PRIMARY BEDROOM |
| Primary Bedroom | 15.60 | 15.30 | First | PRIMARY BEDROOM |
| Bedroom 5 | 13.10 | 12.70 | First | BEDROOM |
| Bedroom 6 | 21.90 | 13.80 | Second | BEDROOM |
 Flood Determination Disclosure
 IDX
Listing Office: Geaux-2 Realty
Last Updated: October - 06 - 2026
The data relating to real estate for sale or lease on this website comes in part from the IDX program of the REALTOR® Association of Acadiana MLS. The IDX information is provided exclusively for consumers’ personal, non-commericial use and may not be used for any purpose other than to identify prospective properties consumers may be interested in purchasing. Data is deemed reliable but is not guaranteed accurate by the MLS.


