
$575,000
Gonzales, LA 70737
MLS# BR2026008529
5 beds | 4.1 baths | 5364 sqft
1 / 17
Property Description
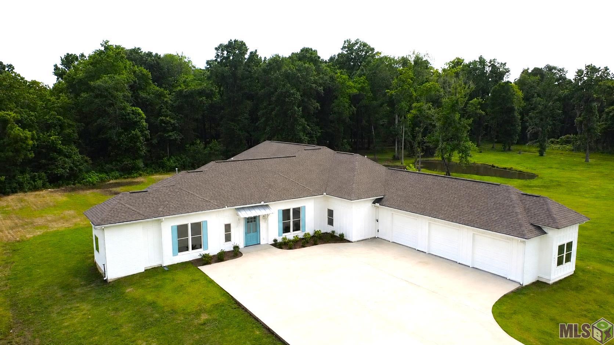
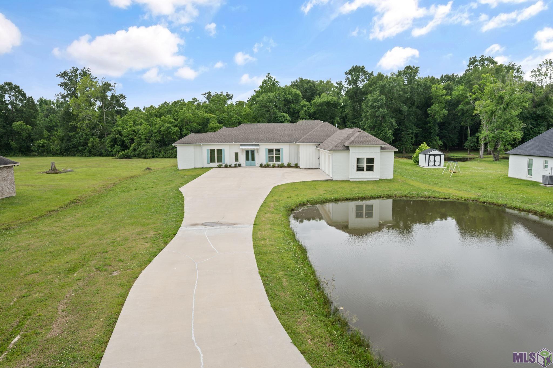
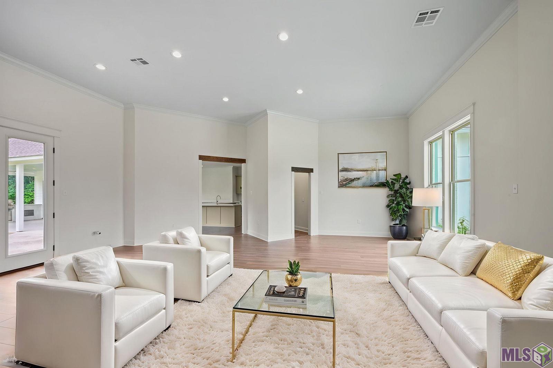
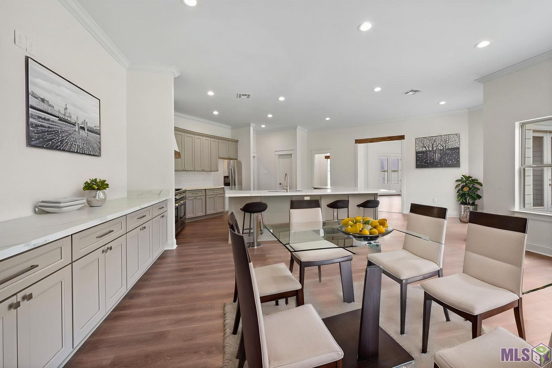
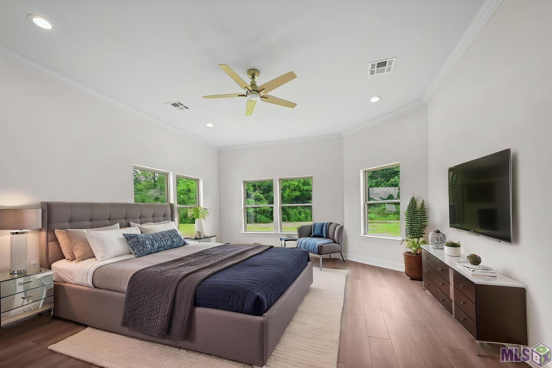
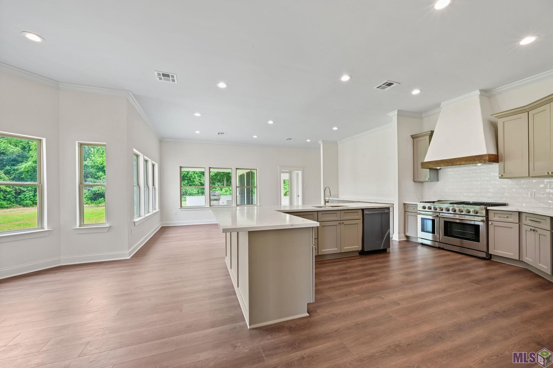
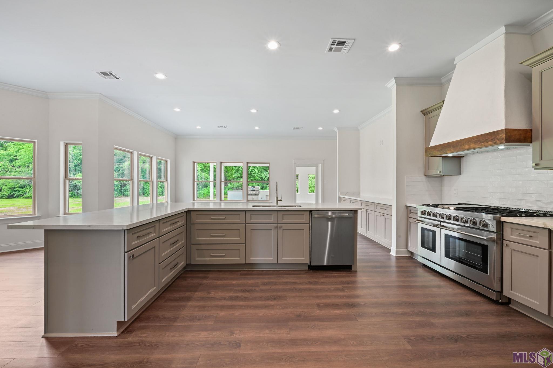
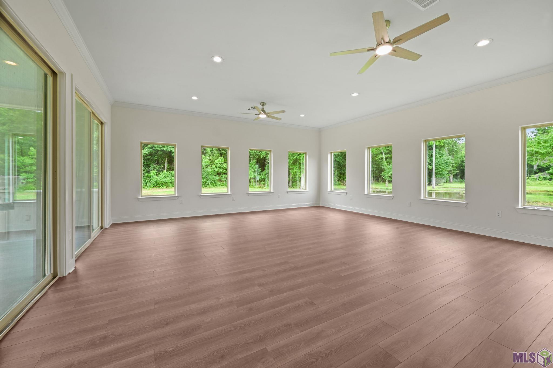
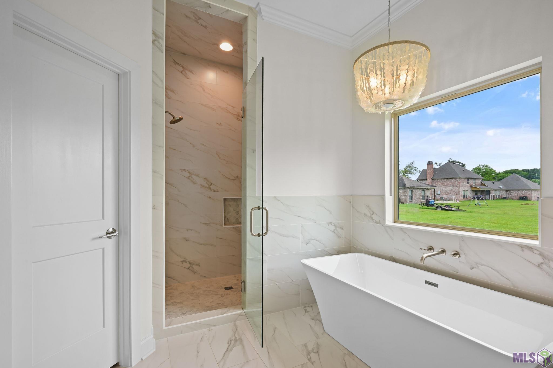
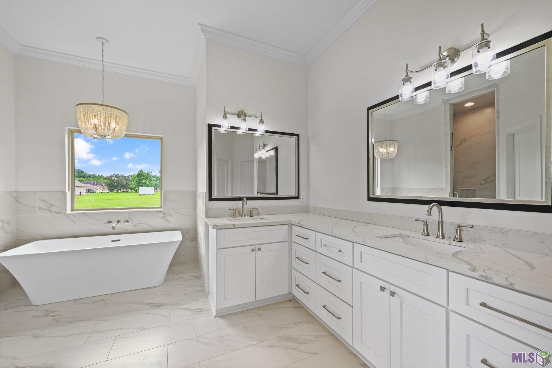
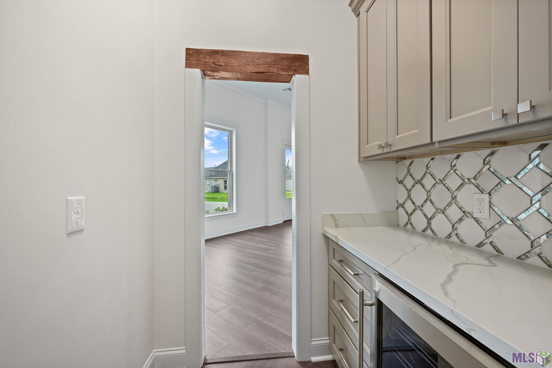
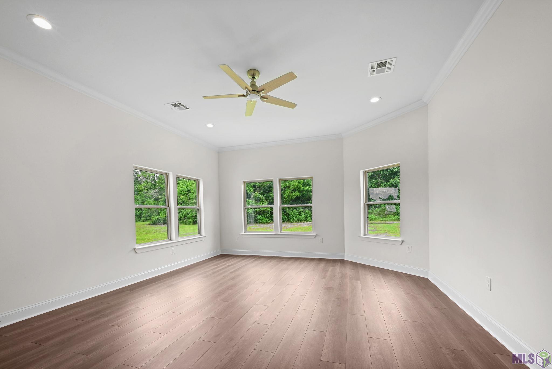
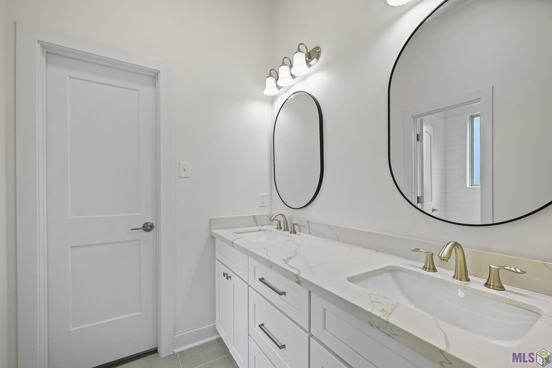
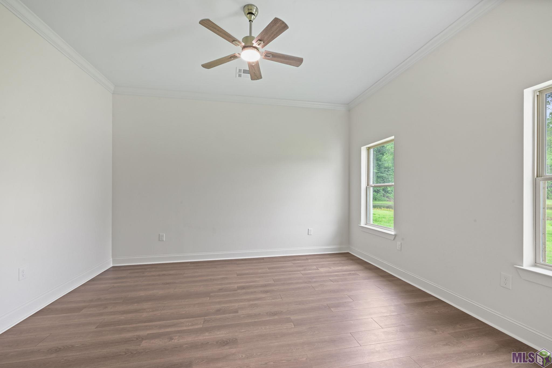
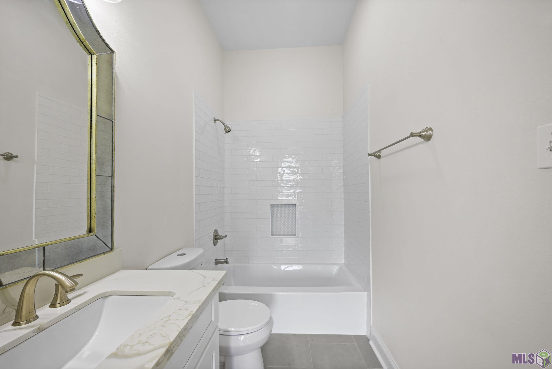
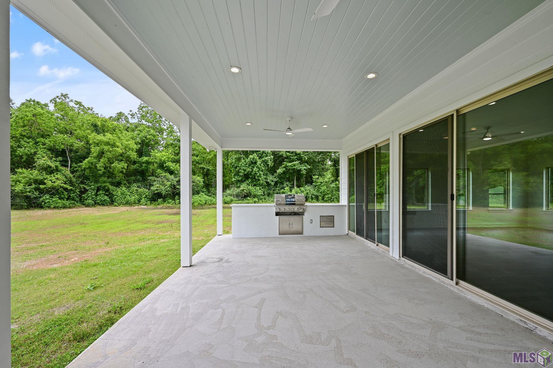
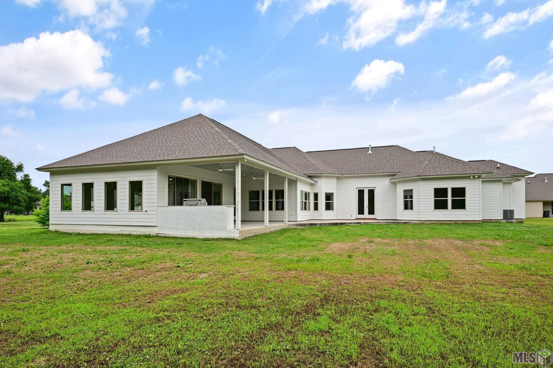
Experience luxury living in this stunning new construction home offering 4,036 living sq ft with 5 bedrooms and 4.5 bathrooms, perfectly situated on 1.22 acres overlooking a peaceful pond. LOCATED IN FLOOD ZONE X so no flood insurance required!!! Designed for both comfort and entertaining, the chef's kitchen features quartz countertops, an oversized island, double ovens, 8-burner gas cooktop, wine cooler, and designer finishes throughout. The spacious layout includes a private study, game room, mudroom, wet bar, and a luxurious primary suite with dual walk-in closets and a spa-inspired bath. Step outside to a covered patio with an outdoor kitchen and beautiful tongue-and-groove ceiling -- perfect for relaxing or entertaining. SELLER OPEN TO BOND FOR DEED FOR WELL QUALIFIED BUYERS. Additional features include a 3-car garage, high-efficiency HVAC systems, soft-close maple cabinetry, vinyl tile flooring throughout with NO carpet, and NO HOA. Conveniently located near I-10 and Airline Hwy with easy access to dining, shopping, and more. Schedule your private showing today!
Details
Documents
Listing Info
Status: Active
Listing Date: 2026-05-08
Delayed Marketing: No
Listing Price: 575000
Current Price: $575,000
List Price/SqFt: 142.47
Type: Single Family Residence
Document Modified: 2026-09-26 15:18:19.311957
Modification Timestamp: 2026-09-26T20:18:39Z
Photo Modified: 2026-08-24T10:06:12Z
General Property Description
# Bedrooms: 5
Baths - Full: 4
Baths - 1/2: 1
Total Baths: 4.1
SqFt - Living: 4036
SqFt - Total: 5364
SqFt - Source: Blueprint
Stories: 1
SqFt - Covered Porch: 391
SqFt - Garage: 937
Year Built: 2025
Builder: Unknown
Acres: 1.22
Acreage Range: 1 - 2.99
Lot Dimensions: 141.6 x 377.9 x 140.5 x 375.5
Mineral Rights: Conveyed
Pool on Subject Property: No
Rooms
Bedroom 1 Level: First
Den Level: First
Dining Room Level: First
Kitchen Level: First
Living Room Level: First
Primary Bedroom Level: First
Game Room Level: First
Bedroom 2 Level: First
Bedroom 3 Level: First
Bedroom 4 Level: First
Bedroom 5 Level: First
Bedroom 6 Level: First
Bedroom 7 Level: First
Bedroom 8 Level: First
Originating Details
Originating System ID: ROAMP
Originating System Key: 2026008529
Originating System Listing ID: 2026008529
Originating System Name: ROAM Paragon
Location Tax Legal Info
Street Number: 1033
Dir: W
Street Name: WORTHEY ST
Parish: Ascension
State: LA
Zip Code: 70737
Subdivision: Eunice
Area: ASC MLS Area 91
Tax Assessment Number: 20011651
Directions: Gonzales exit HWY 44, turn left on W. Worthey, then approximately 2 miles on the left.
Property Features
Style: Contemporary
Parking: Garage
Construction: Brick; Frame
Foundation: Slab
Interior: 9+ Ft Ceiling; Crown Molding; Double Vanity; Dual Closets; Electric Washer Con; Gas Stove Con; Kitchen Island; Separate Shower; Walk-In Closet(s); Wet Bar
Heating: Central; Natural Gas
Cooling: 2 or More Units; Central Air
Appliances: Dishwasher; Disposal; Gas Cooktop
Rooms: Bedroom 1; Den; Dining Room; Kitchen; Living Room; Primary Bedroom; Game Room; Bedroom 2; Bedroom 3; Bedroom 4; Bedroom 5; Bedroom 6; Bedroom 7; Bedroom 8
Patio: Covered; Open
Exterior: Outside Kitchen; Outside Light
Waterfront: Lake/Pond
Water Source: Comm Water
Utilities: Gas: Entergy
Financing: Cash; Conventional; FHA; Rural Development; VA
Room Information
| Room Name | Length | Width | Level | Remarks |
| Bedroom 1 | 11.00 | 12.00 | First | BEDROOM |
| Bedroom 2 | 12.00 | 12.00 | First | BEDROOM |
| Den | 11.00 | 12.00 | First | DEN |
| Den | 11.00 | 12.00 | First | DEN |
| Den | 11.00 | 12.00 | First | DEN |
| Den | 11.00 | 12.00 | First | DEN |
| Den | 11.00 | 12.00 | First | DEN |
| Den | 11.00 | 12.00 | First | DEN |
| Den | 11.00 | 12.00 | First | DEN |
| Den | 11.00 | 12.00 | First | DEN |
| Den | 11.00 | 12.00 | First | DEN |
| Den | 11.00 | 12.00 | First | DEN |
| Den | 11.00 | 12.00 | First | DEN |
| Den | 11.00 | 12.00 | First | DEN |
| Den | 11.00 | 12.00 | First | DEN |
| Den | 11.00 | 12.00 | First | DEN |
| Den | 11.00 | 12.00 | First | DEN |
| Den | 11.00 | 12.00 | First | DEN |
| Den | 11.00 | 12.00 | First | DEN |
| Den | 11.00 | 12.00 | First | DEN |
| Den | 11.00 | 12.00 | First | DEN |
| Den | 11.00 | 12.00 | First | DEN |
| Den | 11.00 | 12.00 | First | DEN |
| Den | 11.00 | 12.00 | First | DEN |
| Den | 11.00 | 12.00 | First | DEN |
| Den | 11.00 | 12.00 | First | DEN |
| Bedroom 3 | 12.00 | 12.00 | First | BEDROOM |
| Game Room | 17.00 | 19.00 | First | GAME ROOM |
| Game Room | 17.00 | 19.00 | First | GAME ROOM |
| Game Room | 17.00 | 19.00 | First | GAME ROOM |
| Game Room | 17.00 | 19.00 | First | GAME ROOM |
| Game Room | 17.00 | 19.00 | First | GAME ROOM |
| Game Room | 17.00 | 19.00 | First | GAME ROOM |
| Game Room | 17.00 | 19.00 | First | GAME ROOM |
| Game Room | 17.00 | 19.00 | First | GAME ROOM |
| Game Room | 17.00 | 19.00 | First | GAME ROOM |
| Game Room | 17.00 | 19.00 | First | GAME ROOM |
| Game Room | 17.00 | 19.00 | First | GAME ROOM |
| Game Room | 17.00 | 19.00 | First | GAME ROOM |
| Game Room | 17.00 | 19.00 | First | GAME ROOM |
| Game Room | 17.00 | 19.00 | First | GAME ROOM |
| Game Room | 17.00 | 19.00 | First | GAME ROOM |
| Game Room | 17.00 | 19.00 | First | GAME ROOM |
| Game Room | 17.00 | 19.00 | First | GAME ROOM |
| Game Room | 17.00 | 19.00 | First | GAME ROOM |
| Game Room | 17.00 | 19.00 | First | GAME ROOM |
| Game Room | 17.00 | 19.00 | First | GAME ROOM |
| Game Room | 17.00 | 19.00 | First | GAME ROOM |
| Game Room | 17.00 | 19.00 | First | GAME ROOM |
| Game Room | 17.00 | 19.00 | First | GAME ROOM |
| Game Room | 17.00 | 19.00 | First | GAME ROOM |
| Bedroom 4 | 12.00 | 12.00 | First | BEDROOM |
| Bedroom 5 | 11.00 | 12.00 | First | BEDROOM |
| Bedroom 6 | 11.00 | 12.00 | First | BEDROOM |
| Kitchen | 12.00 | 15.00 | First | KITCHEN |
| Kitchen | 12.00 | 15.00 | First | KITCHEN |
| Kitchen | 12.00 | 15.00 | First | KITCHEN |
| Kitchen | 12.00 | 15.00 | First | KITCHEN |
| Kitchen | 12.00 | 15.00 | First | KITCHEN |
| Kitchen | 12.00 | 15.00 | First | KITCHEN |
| Kitchen | 12.00 | 15.00 | First | KITCHEN |
| Kitchen | 12.00 | 15.00 | First | KITCHEN |
| Kitchen | 12.00 | 15.00 | First | KITCHEN |
| Kitchen | 12.00 | 15.00 | First | KITCHEN |
| Kitchen | 12.00 | 15.00 | First | KITCHEN |
| Kitchen | 12.00 | 15.00 | First | KITCHEN |
| Kitchen | 12.00 | 15.00 | First | KITCHEN |
| Kitchen | 12.00 | 15.00 | First | KITCHEN |
| Kitchen | 12.00 | 15.00 | First | KITCHEN |
| Kitchen | 12.00 | 15.00 | First | KITCHEN |
| Kitchen | 12.00 | 15.00 | First | KITCHEN |
| Kitchen | 12.00 | 15.00 | First | KITCHEN |
| Kitchen | 12.00 | 15.00 | First | KITCHEN |
| Kitchen | 12.00 | 15.00 | First | KITCHEN |
| Kitchen | 12.00 | 15.00 | First | KITCHEN |
| Kitchen | 12.00 | 15.00 | First | KITCHEN |
| Kitchen | 12.00 | 15.00 | First | KITCHEN |
| Kitchen | 12.00 | 15.00 | First | KITCHEN |
| Primary Bedroom | 16.00 | 18.00 | First | PRIMARY BEDROOM |
| Primary Bedroom | 16.00 | 18.00 | First | PRIMARY BEDROOM |
| Primary Bedroom | 16.00 | 18.00 | First | PRIMARY BEDROOM |
| Primary Bedroom | 16.00 | 18.00 | First | PRIMARY BEDROOM |
| Primary Bedroom | 16.00 | 18.00 | First | PRIMARY BEDROOM |
| Primary Bedroom | 16.00 | 18.00 | First | PRIMARY BEDROOM |
| Primary Bedroom | 16.00 | 18.00 | First | PRIMARY BEDROOM |
| Primary Bedroom | 16.00 | 18.00 | First | PRIMARY BEDROOM |
| Primary Bedroom | 16.00 | 18.00 | First | PRIMARY BEDROOM |
| Primary Bedroom | 16.00 | 18.00 | First | PRIMARY BEDROOM |
| Primary Bedroom | 16.00 | 18.00 | First | PRIMARY BEDROOM |
| Primary Bedroom | 16.00 | 18.00 | First | PRIMARY BEDROOM |
| Primary Bedroom | 16.00 | 18.00 | First | PRIMARY BEDROOM |
| Primary Bedroom | 16.00 | 18.00 | First | PRIMARY BEDROOM |
| Primary Bedroom | 16.00 | 18.00 | First | PRIMARY BEDROOM |
| Primary Bedroom | 16.00 | 18.00 | First | PRIMARY BEDROOM |
| Primary Bedroom | 16.00 | 18.00 | First | PRIMARY BEDROOM |
| Primary Bedroom | 16.00 | 18.00 | First | PRIMARY BEDROOM |
| Primary Bedroom | 16.00 | 18.00 | First | PRIMARY BEDROOM |
| Primary Bedroom | 16.00 | 18.00 | First | PRIMARY BEDROOM |
| Primary Bedroom | 16.00 | 18.00 | First | PRIMARY BEDROOM |
| Primary Bedroom | 16.00 | 18.00 | First | PRIMARY BEDROOM |
| Primary Bedroom | 16.00 | 18.00 | First | PRIMARY BEDROOM |
| Primary Bedroom | 16.00 | 18.00 | First | PRIMARY BEDROOM |
| Bedroom 7 | 11.00 | 12.00 | First | BEDROOM |
| Bedroom 8 | 12.00 | 12.00 | First | BEDROOM |
| Dining Room | 12.00 | 14.00 | First | DINING ROOM |
| Dining Room | 12.00 | 14.00 | First | DINING ROOM |
| Dining Room | 12.00 | 14.00 | First | DINING ROOM |
| Dining Room | 12.00 | 14.00 | First | DINING ROOM |
| Dining Room | 12.00 | 14.00 | First | DINING ROOM |
| Dining Room | 12.00 | 14.00 | First | DINING ROOM |
| Dining Room | 12.00 | 14.00 | First | DINING ROOM |
| Dining Room | 12.00 | 14.00 | First | DINING ROOM |
| Dining Room | 12.00 | 14.00 | First | DINING ROOM |
| Dining Room | 12.00 | 14.00 | First | DINING ROOM |
| Dining Room | 12.00 | 14.00 | First | DINING ROOM |
| Dining Room | 12.00 | 14.00 | First | DINING ROOM |
| Dining Room | 12.00 | 14.00 | First | DINING ROOM |
| Dining Room | 12.00 | 14.00 | First | DINING ROOM |
| Dining Room | 12.00 | 14.00 | First | DINING ROOM |
| Dining Room | 12.00 | 14.00 | First | DINING ROOM |
| Dining Room | 12.00 | 14.00 | First | DINING ROOM |
| Dining Room | 12.00 | 14.00 | First | DINING ROOM |
| Dining Room | 12.00 | 14.00 | First | DINING ROOM |
| Dining Room | 12.00 | 14.00 | First | DINING ROOM |
| Dining Room | 12.00 | 14.00 | First | DINING ROOM |
| Dining Room | 12.00 | 14.00 | First | DINING ROOM |
| Dining Room | 12.00 | 14.00 | First | DINING ROOM |
| Dining Room | 12.00 | 14.00 | First | DINING ROOM |
| Living Room | 20.00 | 21.00 | First | LIVING ROOM |
| Living Room | 20.00 | 21.00 | First | LIVING ROOM |
| Living Room | 20.00 | 21.00 | First | LIVING ROOM |
| Living Room | 20.00 | 21.00 | First | LIVING ROOM |
| Living Room | 20.00 | 21.00 | First | LIVING ROOM |
| Living Room | 20.00 | 21.00 | First | LIVING ROOM |
| Living Room | 20.00 | 21.00 | First | LIVING ROOM |
| Living Room | 20.00 | 21.00 | First | LIVING ROOM |
| Living Room | 20.00 | 21.00 | First | LIVING ROOM |
| Living Room | 20.00 | 21.00 | First | LIVING ROOM |
| Living Room | 20.00 | 21.00 | First | LIVING ROOM |
| Living Room | 20.00 | 21.00 | First | LIVING ROOM |
| Living Room | 20.00 | 21.00 | First | LIVING ROOM |
| Living Room | 20.00 | 21.00 | First | LIVING ROOM |
| Living Room | 20.00 | 21.00 | First | LIVING ROOM |
| Living Room | 20.00 | 21.00 | First | LIVING ROOM |
| Living Room | 20.00 | 21.00 | First | LIVING ROOM |
| Living Room | 20.00 | 21.00 | First | LIVING ROOM |
| Living Room | 20.00 | 21.00 | First | LIVING ROOM |
| Living Room | 20.00 | 21.00 | First | LIVING ROOM |
| Living Room | 20.00 | 21.00 | First | LIVING ROOM |
| Living Room | 20.00 | 21.00 | First | LIVING ROOM |
| Living Room | 20.00 | 21.00 | First | LIVING ROOM |
| Living Room | 20.00 | 21.00 | First | LIVING ROOM |
 PDD
PDD IDX
Listing Office: Supreme
Last Updated: September - 26 - 2026
The data relating to real estate for sale or lease on this website comes in part from the IDX program of the REALTOR® Association of Acadiana MLS. The IDX information is provided exclusively for consumers’ personal, non-commericial use and may not be used for any purpose other than to identify prospective properties consumers may be interested in purchasing. Data is deemed reliable but is not guaranteed accurate by the MLS.


